


168 CHANCELLOR DRIVEWOODBURY, NJ 08096
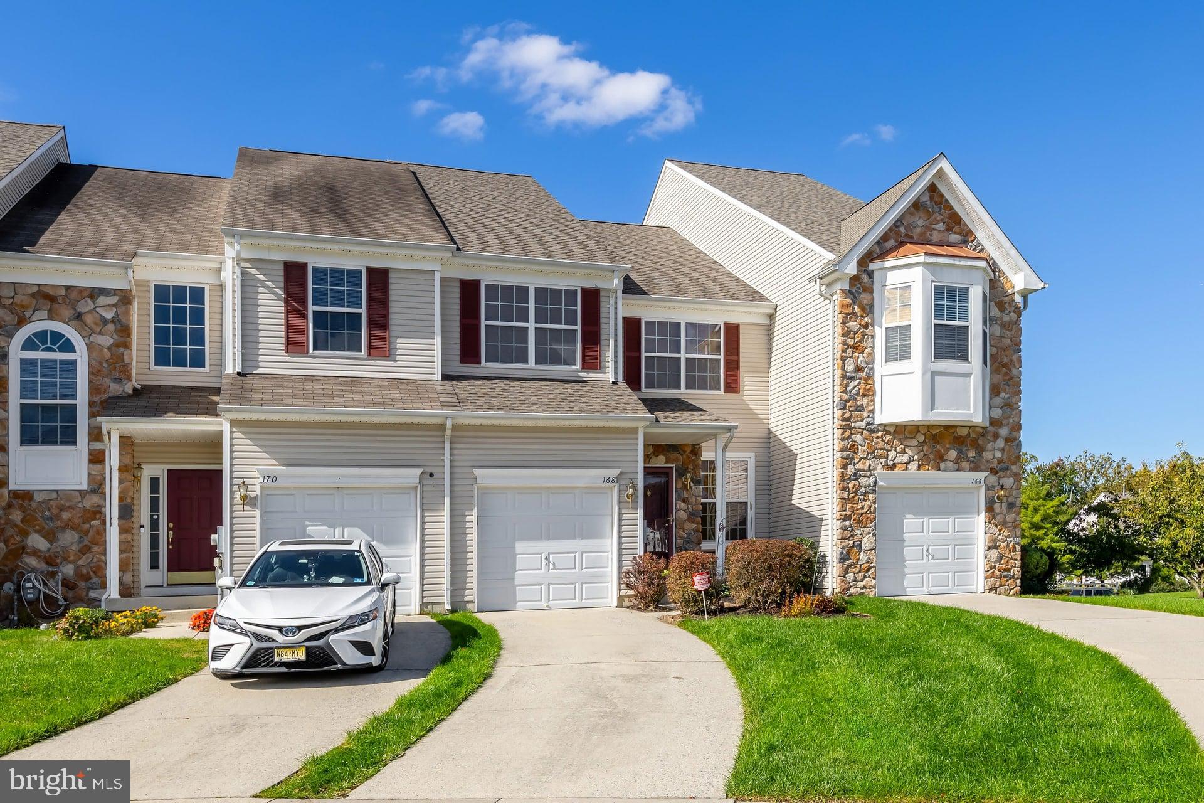
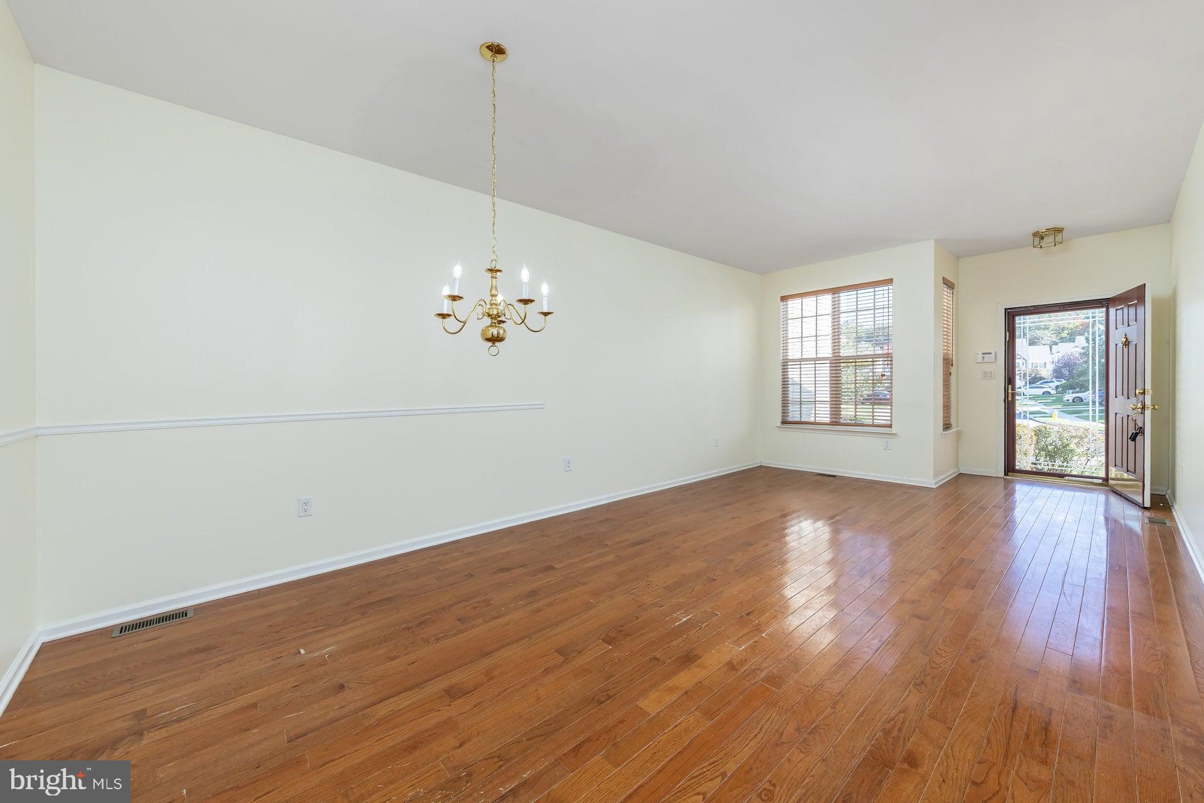
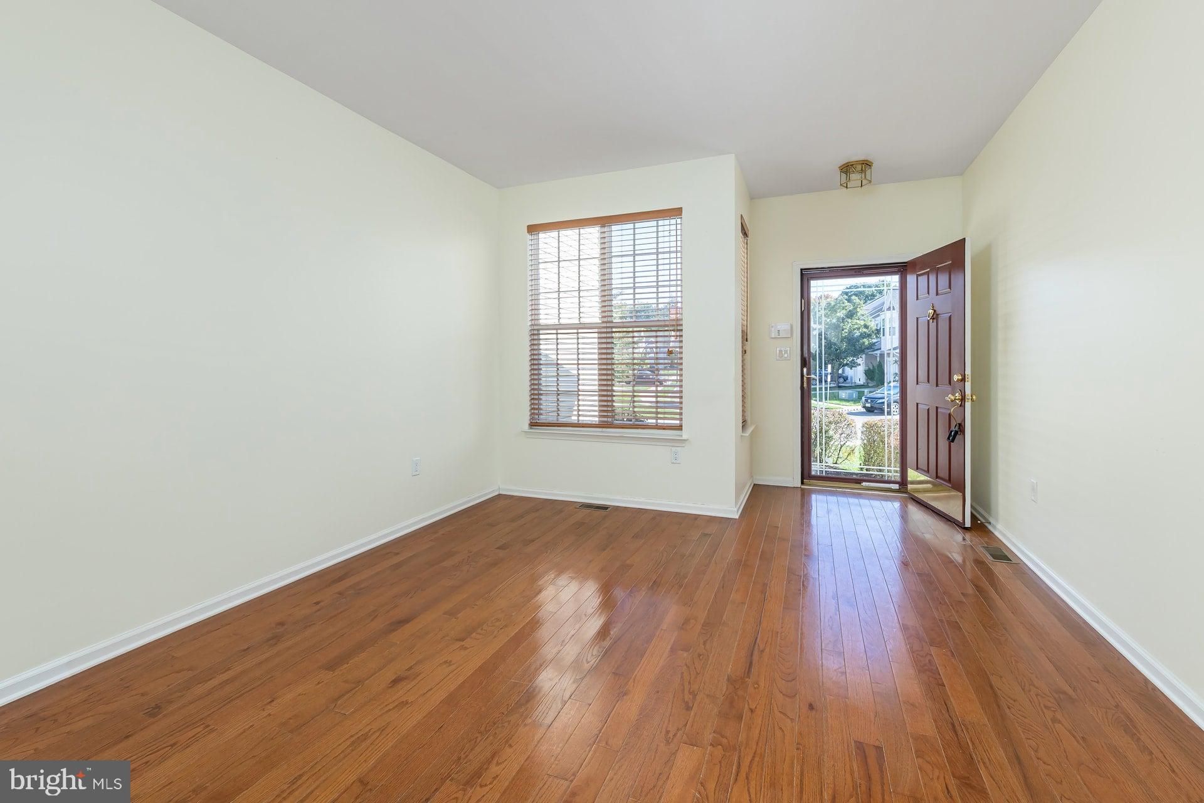
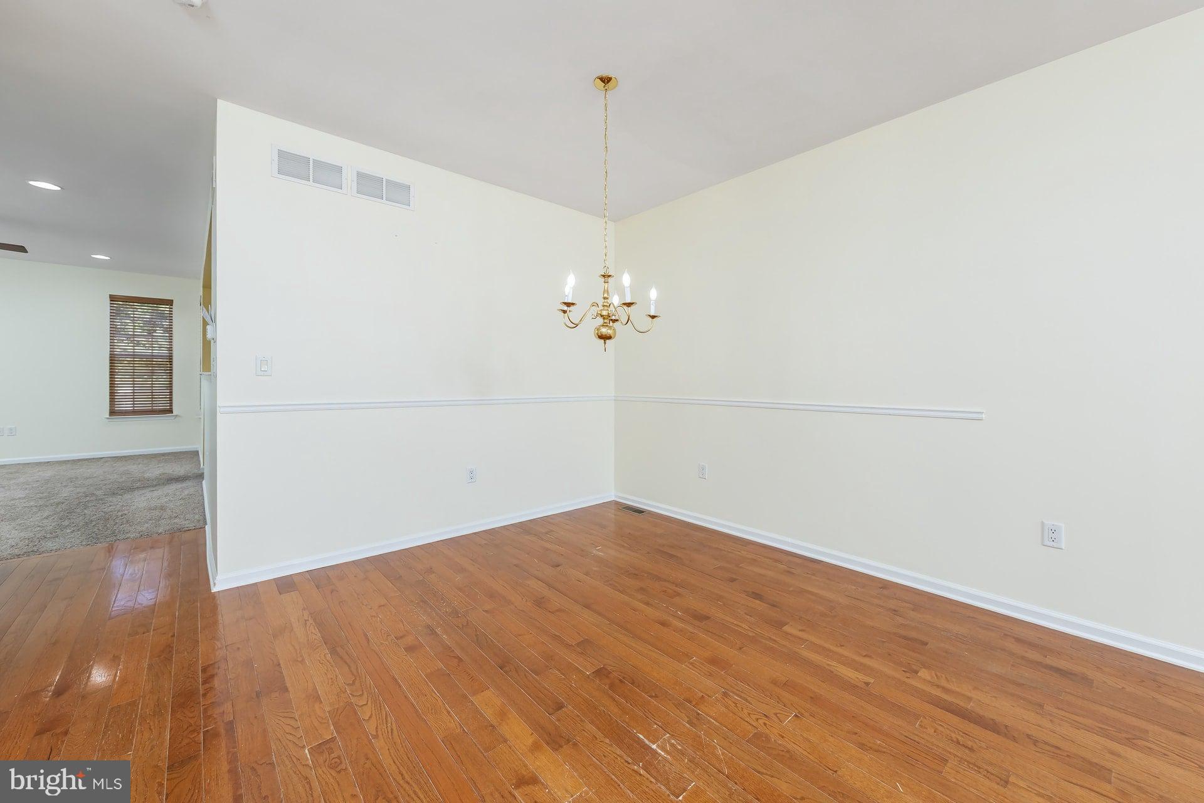
Nestled in the desirable Rittenhouse community, this exquisite townhouse offers a harmonious blend of contemporary design and luxurious living. Built in 2006, this home spans 1,990 square feet and features three spacious bedrooms and two and a half elegantly appointed bathrooms, making it the perfect sanctuary for those seeking comfort and style. Step inside to discover a warm and inviting interior, where high-end finishes and thoughtful details abound. The main level boasts rich hardwood flooring that flows seamlessly through the open-concept layout, creating an ideal space for both relaxation and entertaining. The family room, conveniently located off the kitchen, is perfect for cozy gatherings, while the breakfast area invites you to enjoy leisurely mornings bathed in natural light. The gourmet kitchen is a chef's dream, equipped with appliances, including a gas oven/range, built-in microwave, and dishwasher. Ample cabinetry and a pantry provide plenty of storage, ensuring that everything you need is at your fingertips. The adjoining dining area is perfect for hosting dinner parties or enjoying intimate meals with loved ones. Retreat to the luxurious master suite, featuring a walk-in closet and a spa-like bathroom complete with a soaking tub and a stall shower. Two additional bedrooms offer versatility for guests or a home office, while the upper-floor laundry adds convenience to your daily routine. Outside, the property is beautifully landscaped, with a rear yard that backs to serene trees, providing a tranquil escape from the hustle and bustle of daily life. Enjoy outdoor living on the spacious deck and patio, perfect for summer barbecues or quiet evenings under the stars. The underground lawn sprinkler system ensures that your outdoor oasis remains lush and vibrant year-round. Additional features include an attached garage with space for one vehicle, a driveway accommodating two more, and a security system for peace of mind. The community association takes care of common area maintenance, lawn care, and snow removal, allowing you to enjoy a low-maintenance lifestyle. With its prime location, luxurious amenities, and inviting atmosphere, this townhouse in Rittenhouse is more than just a home; it's a lifestyle waiting to be embraced. Experience the perfect blend of comfort and elegance in this exceptional property. Recent upgrades include new roof in 2024, new Lennox HVAC in 2025 (Dual Zone) and New Trex Deck, Aug.2026
| 4 days ago | Status changed to Active | |
| 4 days ago | Listing updated with changes from the MLS | |
| a week ago | Listing first seen on site |

The real estate listing information is provided by Bright MLS is for the consumer's personal, non-commercial use and may not be used for any purpose other than to identify prospective properties consumer may be interested in purchasing. Any information relating to real estate for sale or lease referenced on this web site comes from the Internet Data Exchange (IDX) program of the Bright MLS. This web site references real estate listing(s) held by a brokerage firm other than the broker and/or agent who owns this web site. The accuracy of all information is deemed reliable but not guaranteed and should be personally verified through personal inspection by and/or with the appropriate professionals. Properties in listings may have been sold or may no longer be available. The data contained herein is copyrighted by Bright MLS and is protected by all applicable copyright laws. Any unauthorized collection or dissemination of this information is in violation of copyright laws and is strictly prohibited. Copyright © 2020 Bright MLS. All rights reserved.
Did you know? You can invite friends and family to your search. They can join your search, rate and discuss listings with you.