
111 BRADDOCK LANEWOODBURY, NJ 08096
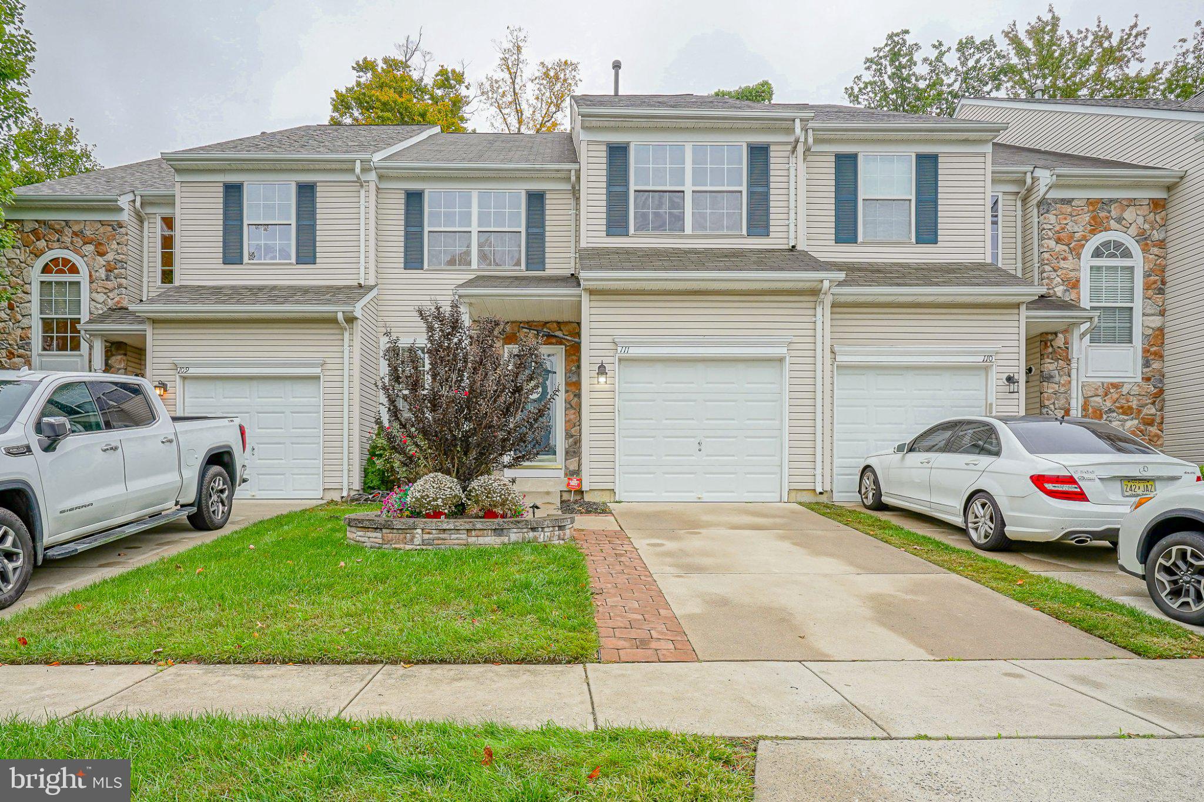
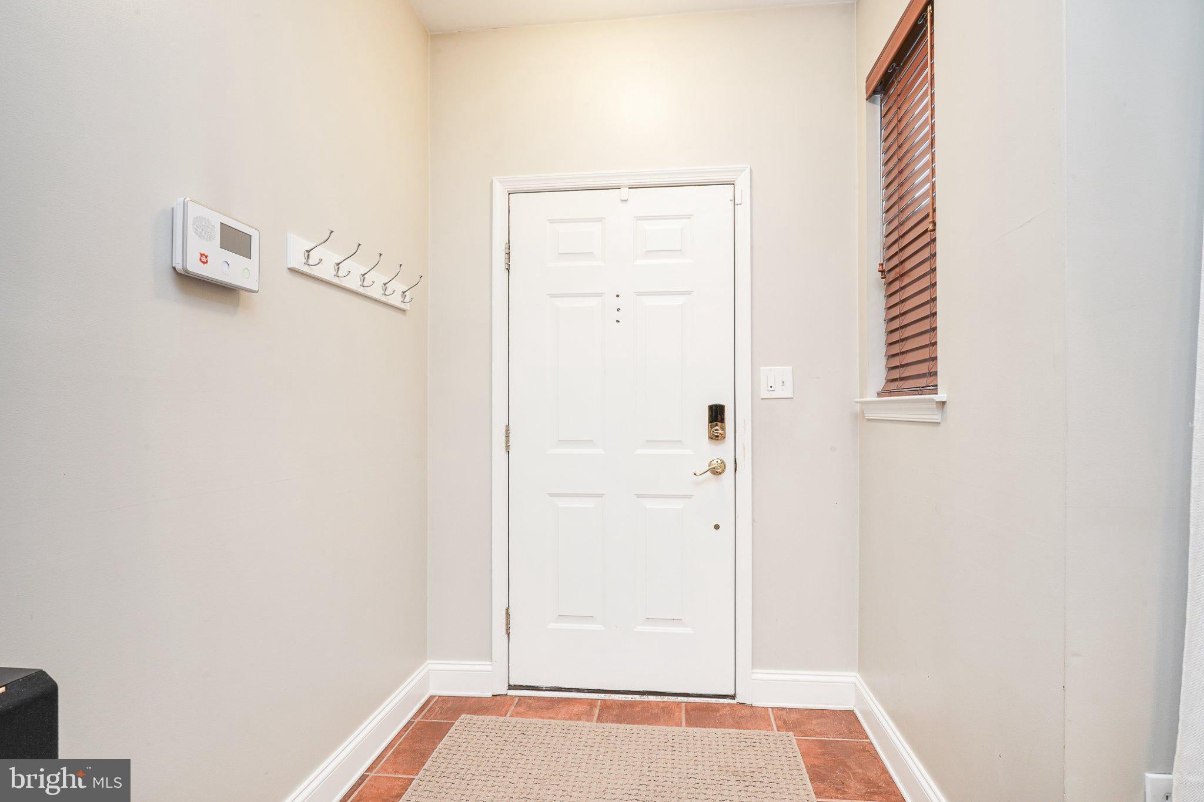
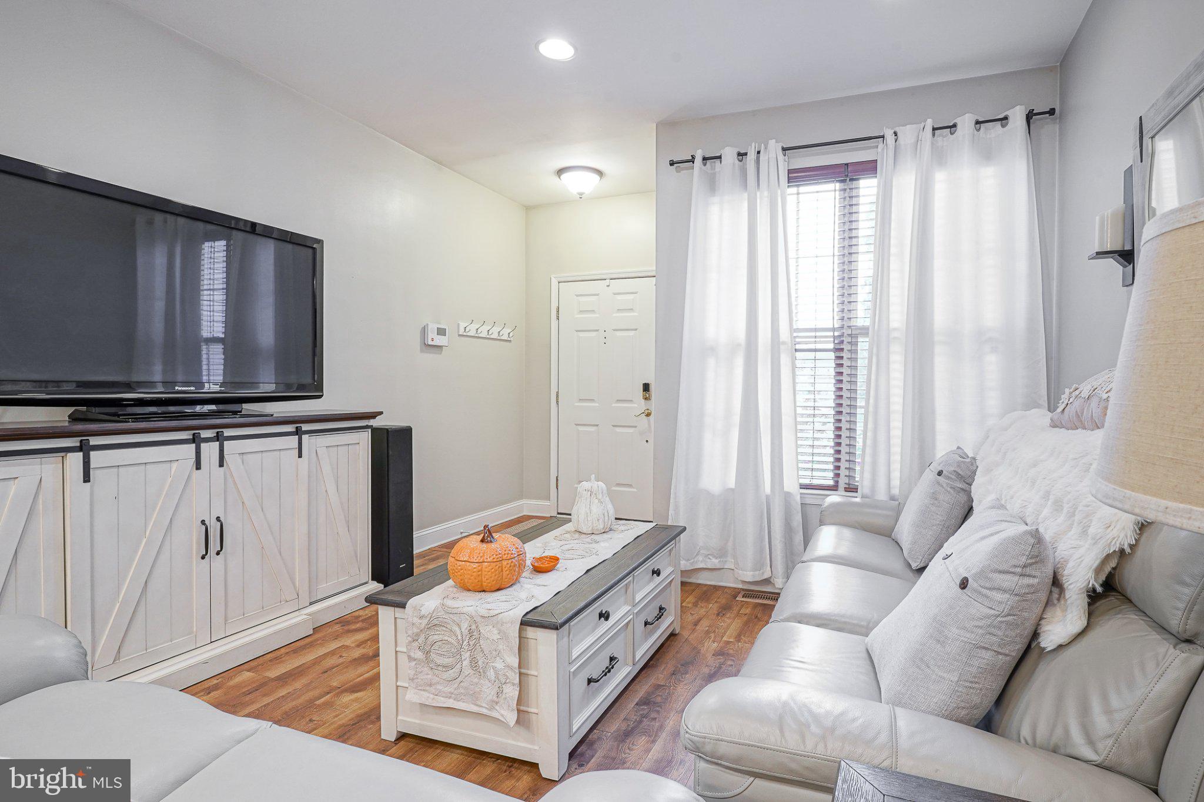
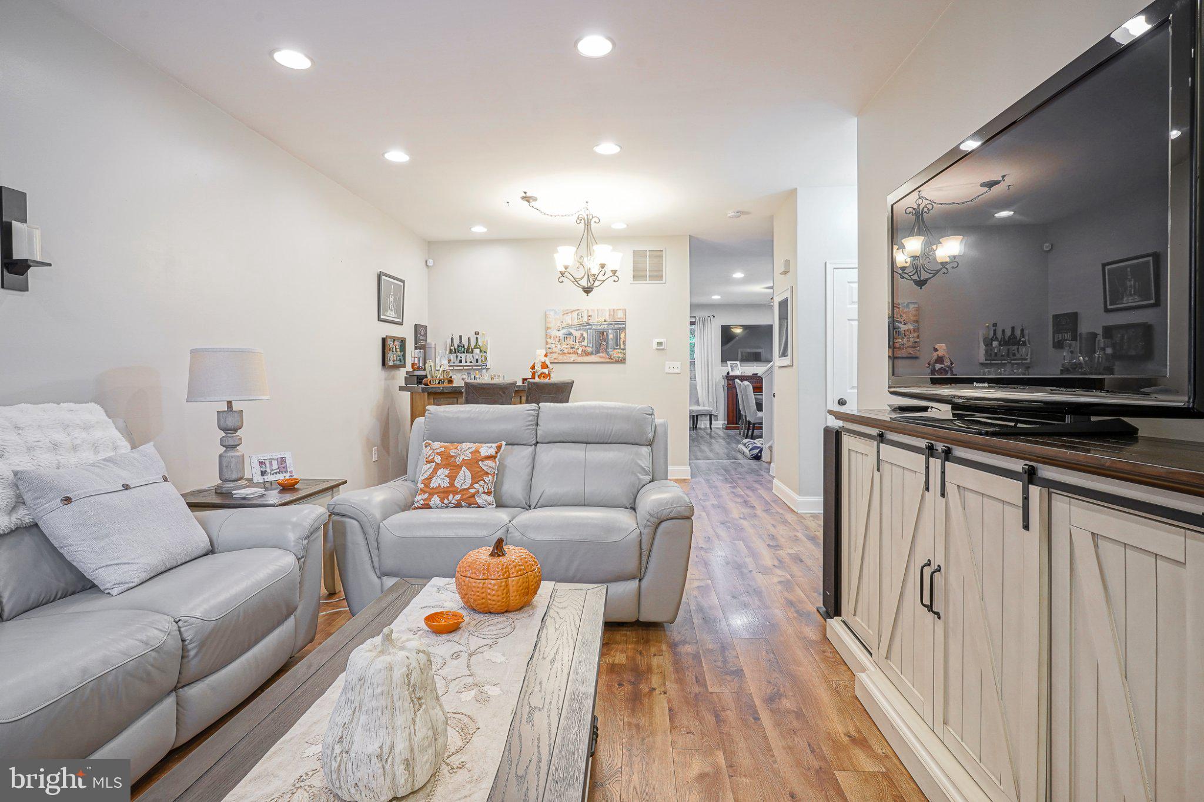
📍 Welcome to 111 Braddock Lane in the desirable Rittenhouse at Locust Grove community! Nestled on a quiet cul-de-sac, this spacious home offers approximately 2,400 sq. ft. of living space with the perfect blend of comfort, style, and functionality! ✨ FEATURES YOU’LL LOVE: 🛏️ 3 generously sized bedrooms Almost 800 sq ft of a beautiful finished basement with an abundance of storage space 🛁 2 full bathrooms, including a private primary bathroom, plus 1 beautiful 1/2 bath on the main floor 🚗 1-car garage 💫 Spacious primary suite featuring vaulted ceilings, a sitting area, a private bathroom, and plenty of closet space 🍽️ Eat-in kitchen with 42-inch cabinets, granite countertops, and stainless steel appliances 🌿 Sliding glass doors off the stylish kitchen leading to a spacious patio — perfect for relaxing or entertaining in your own backyard oasis! 🧺 Convenient second-floor laundry room 🪵 Newer laminate flooring, stylish shiplap accents, and 5-inch colonial baseboards 🌳 Newer EP Henry hardscaping in both the front and backyard 🔥 Newer hot water heater ✨ Large dining area perfect for hosting family and friends. With generously sized secondary bedrooms, inviting living spaces, and thoughtful upgrades throughout, this home has so much to offer! I can’t forget to mention that the sellers are also offering a one year home warranty, providing extra comfort and piece of mind to the next owner. 📲 Don't miss your opportunity to make this beautiful property your next home. Schedule your showing today! 🔑 COME LOOK, THEN MAKE THE INVESTMENT!
| 2 days ago | Listing updated with changes from the MLS | |
| 6 days ago | Listing first seen on site |

The real estate listing information is provided by Bright MLS is for the consumer's personal, non-commercial use and may not be used for any purpose other than to identify prospective properties consumer may be interested in purchasing. Any information relating to real estate for sale or lease referenced on this web site comes from the Internet Data Exchange (IDX) program of the Bright MLS. This web site references real estate listing(s) held by a brokerage firm other than the broker and/or agent who owns this web site. The accuracy of all information is deemed reliable but not guaranteed and should be personally verified through personal inspection by and/or with the appropriate professionals. Properties in listings may have been sold or may no longer be available. The data contained herein is copyrighted by Bright MLS and is protected by all applicable copyright laws. Any unauthorized collection or dissemination of this information is in violation of copyright laws and is strictly prohibited. Copyright © 2020 Bright MLS. All rights reserved.
Did you know? You can invite friends and family to your search. They can join your search, rate and discuss listings with you.