


WOODBURY, NJ 08096
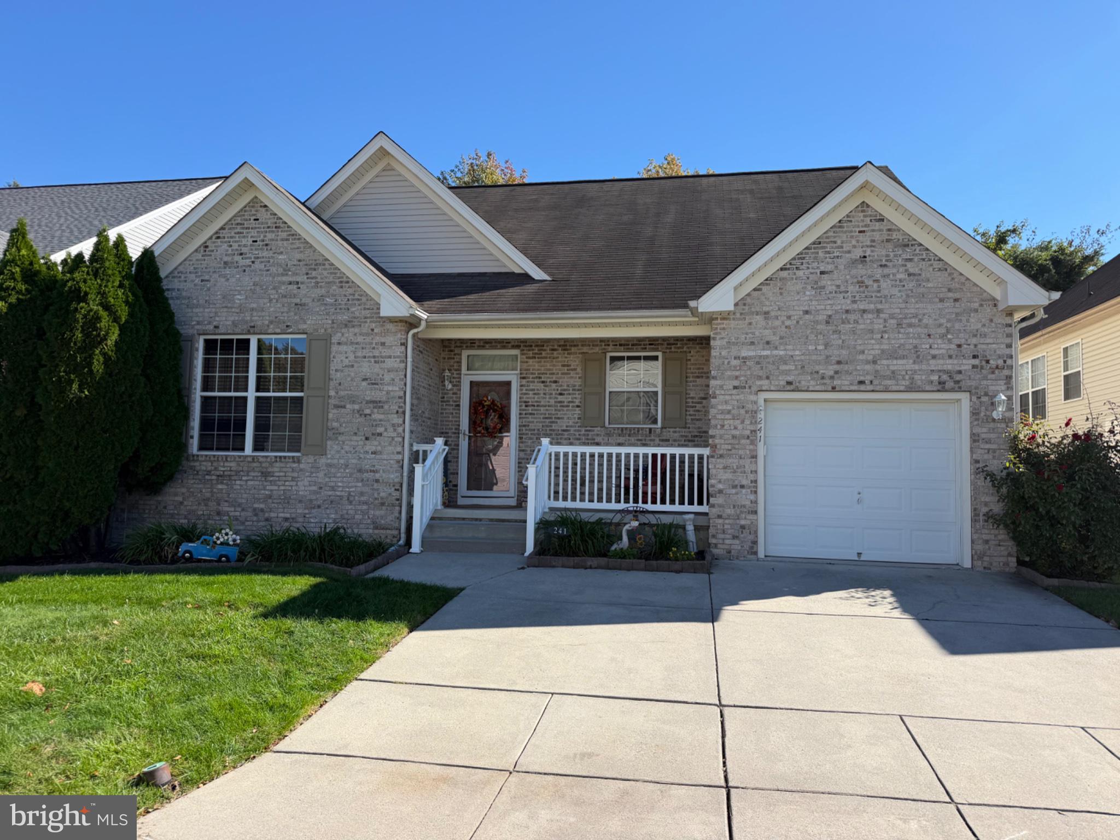
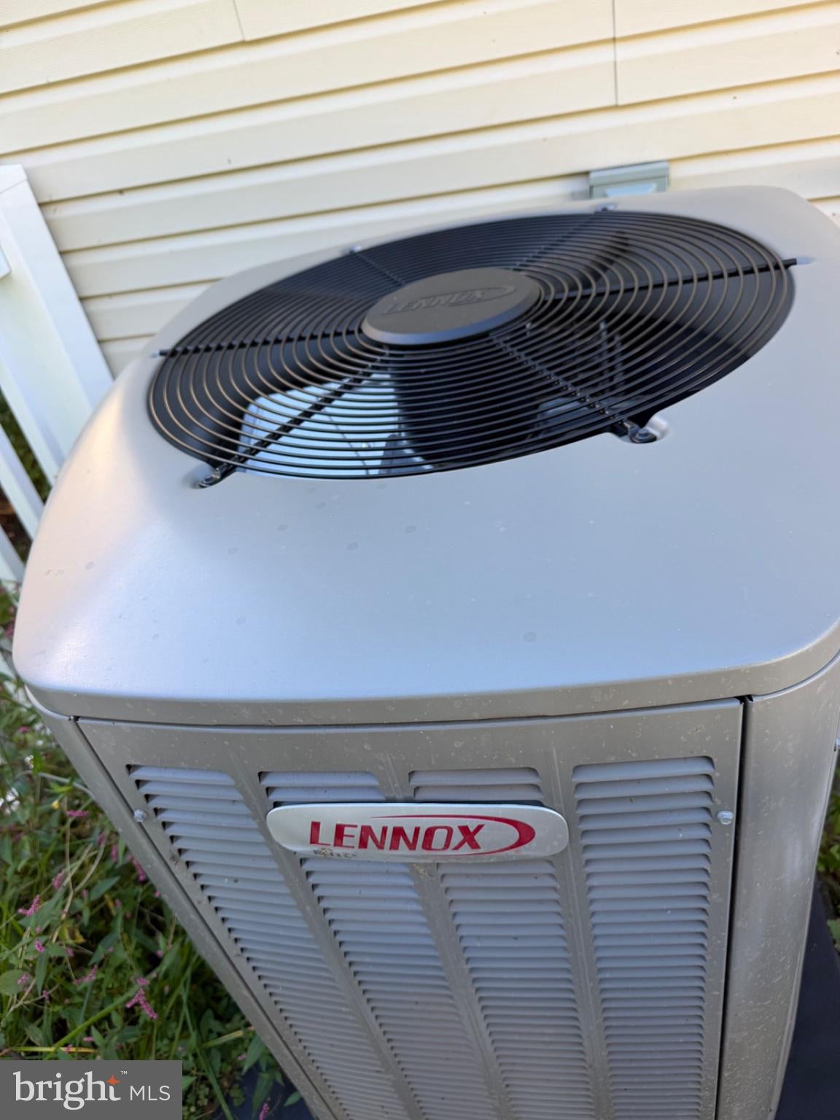
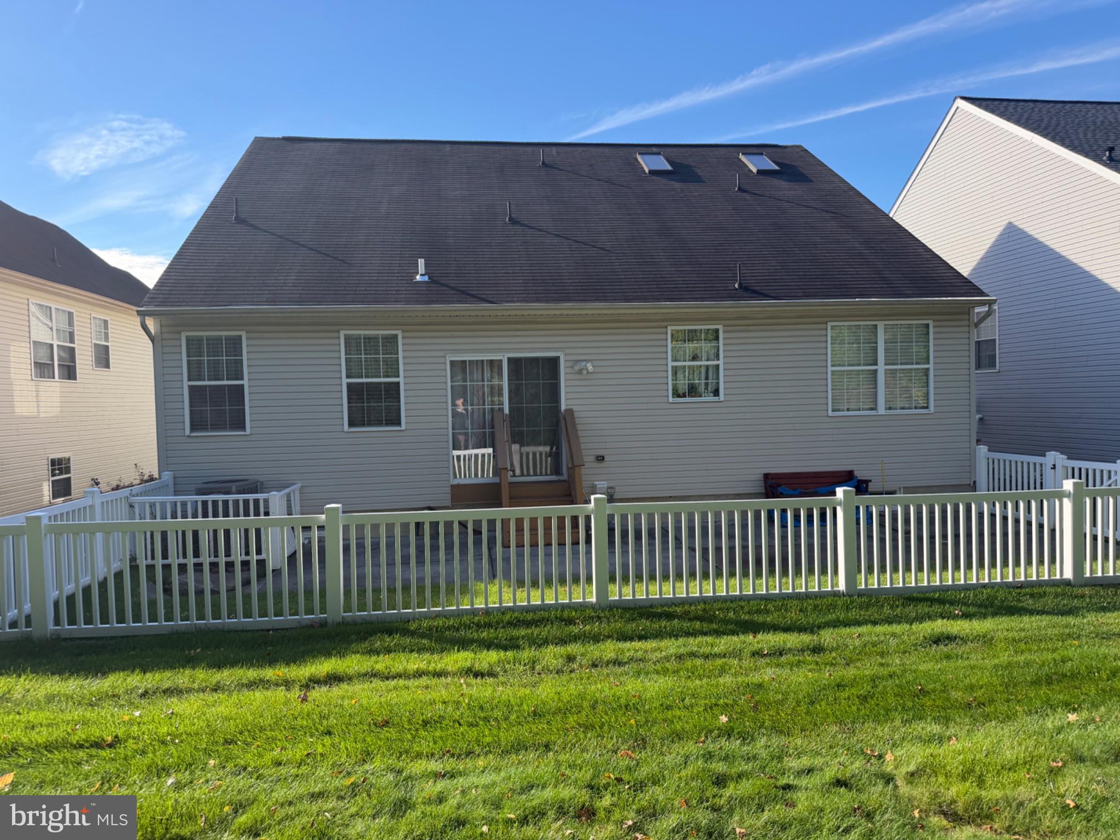
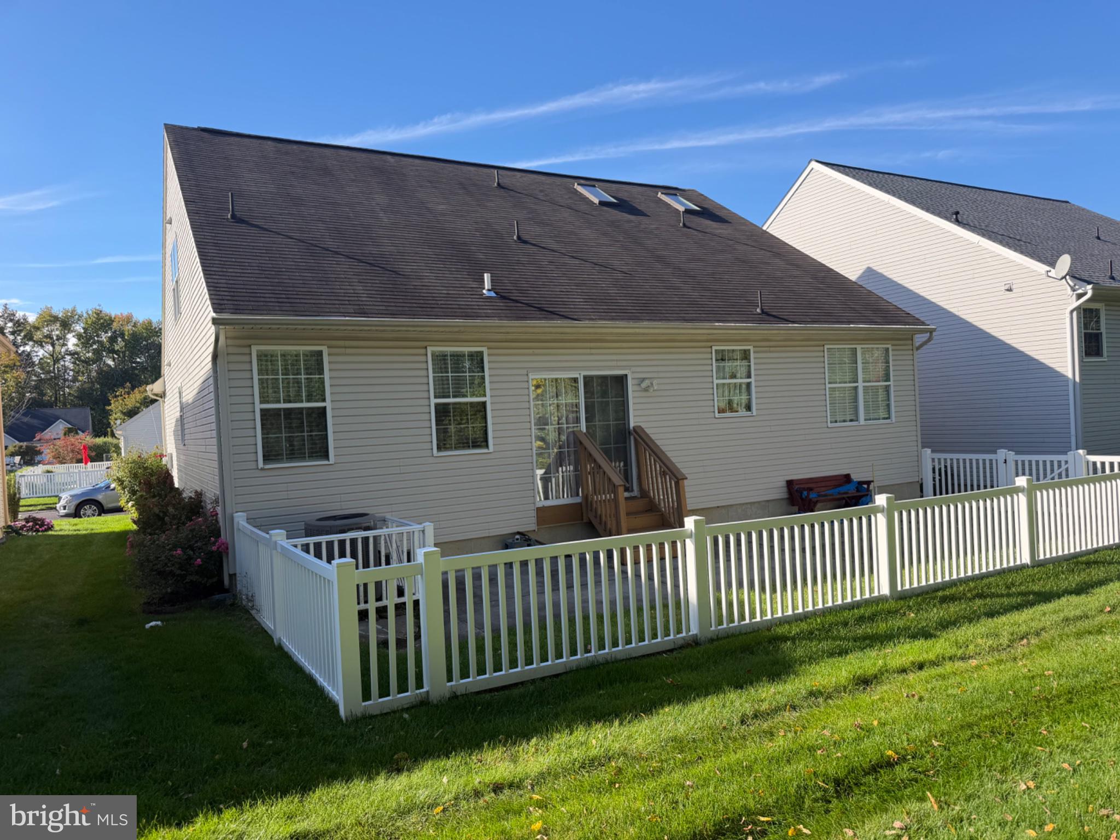
SPACIOUS and WELL KEPT contemporary 3 BR/3 BA home in the Heritage at Locust Grove community has much curb appeal, w/pretty white brick front - unwind on your front porch and watch the world go by! We feature beautiful hardwood flooring and dramatic recessed lighting throughout most of this great home. Also included is a new heater and AC!! The open floor plan and generous sized rooms add to the spacious feel of this great home. Gather around your LR FP on those chilly winter evenings - display your collectibles on the mantle OR hang your flat screen and watch both!! Your eat-in KIT has been designed with the serious chef in mind, with plenty of tasteful cabinetry and enough counter space for your tasteful creations. The KIT island provides additional counter space and breakfast bar seating for meals on the go. Your eating area shows a hanging light and easy access to the slider and rear patio (a perfect place to plant your grill and entertain)! Adjacent to the KIT you will find the Dining Room - plenty of room to host your special holiday meals! Your main floor also hosts your Primary BR w/large walk-in closet & Primary BA with tub-shower combination - privacy at its best! The second BR & second full BA is on the main floor, along with your Laundry Room (for your convenience) and your private office! Follow your tasteful wooden banister upstairs to a spacious carpeted loft; this open space makes for ease of communication between floors and adds to the roominess of the home! We feature a 3rd bedroom and a third full BA on the upper level.. This home also has a large unfinished basement with plenty of lighting, high ceilings and well insulated ... plenty of storage space here OR add additional living space (with Township approvals). We show a one car garage (attached) with electric and inside access for the handyman OR park your vehicle! Your HOA offers lots of fun options such as inground pool, tennis, basketball and bocce courts as well as a clubhouse with a billiard room, exercise room, library and a banquet room - it's like being on vacation all year long!!! We are nestled on a LOVELY lot that backs up to a wooded area for tranquility at it's best! With shopping, restaurants and entertainment nearby, this home offers the best of both worlds. We are convenient to Routes 42, 55, 295 and the NJ Turnpike, easily accessing the Jersey Shore points, Atlantic City and all points North, South, East and West for ease of commute! This one is larger than it looks from the outside, and has plenty of tasteful touches ... it is one of the biggest models in the development. Put us on your viewing list - it definitely deserves a look!!! You will definitely love it. Inside pictures are coming soon.
| 2 days ago | Listing updated with changes from the MLS | |
| 4 days ago | Status changed to Coming Soon | |
| 6 days ago | Listing first seen on site |

The real estate listing information is provided by Bright MLS is for the consumer's personal, non-commercial use and may not be used for any purpose other than to identify prospective properties consumer may be interested in purchasing. Any information relating to real estate for sale or lease referenced on this web site comes from the Internet Data Exchange (IDX) program of the Bright MLS. This web site references real estate listing(s) held by a brokerage firm other than the broker and/or agent who owns this web site. The accuracy of all information is deemed reliable but not guaranteed and should be personally verified through personal inspection by and/or with the appropriate professionals. Properties in listings may have been sold or may no longer be available. The data contained herein is copyrighted by Bright MLS and is protected by all applicable copyright laws. Any unauthorized collection or dissemination of this information is in violation of copyright laws and is strictly prohibited. Copyright © 2020 Bright MLS. All rights reserved.