


112 RITTENHOUSE DRIVEWOODBURY, NJ 08096
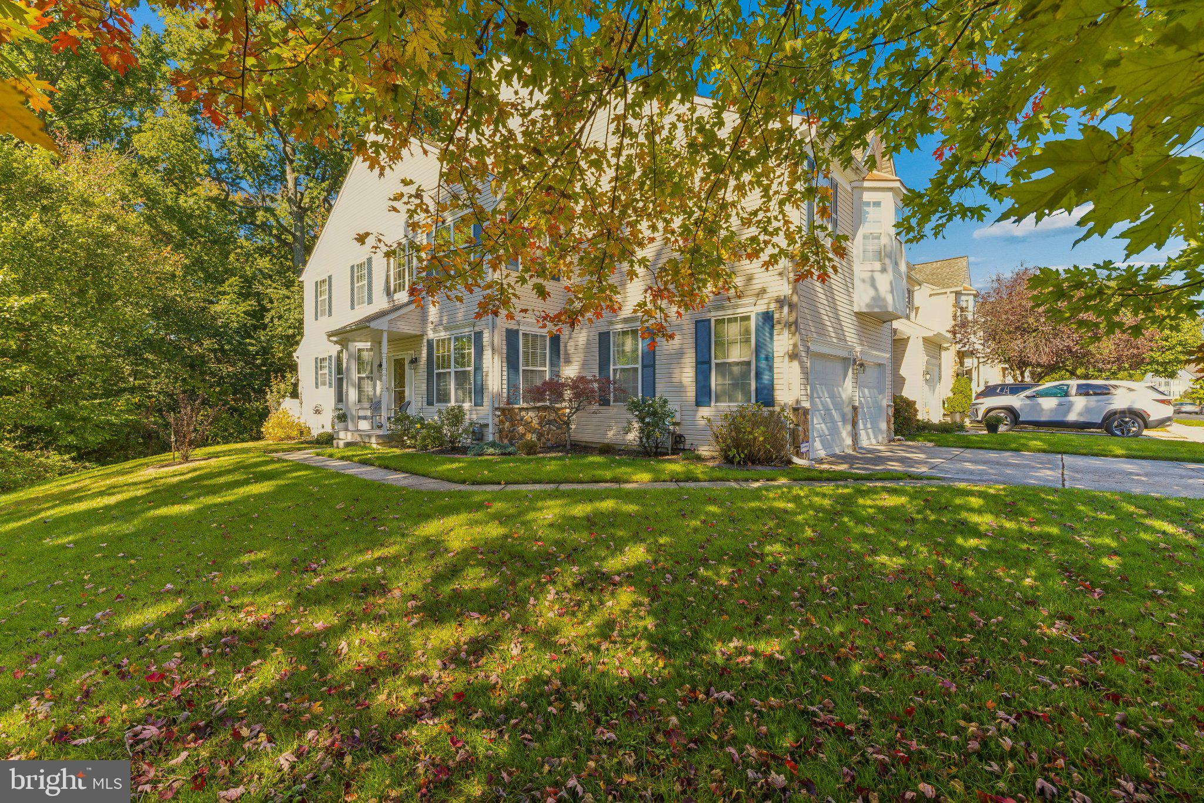
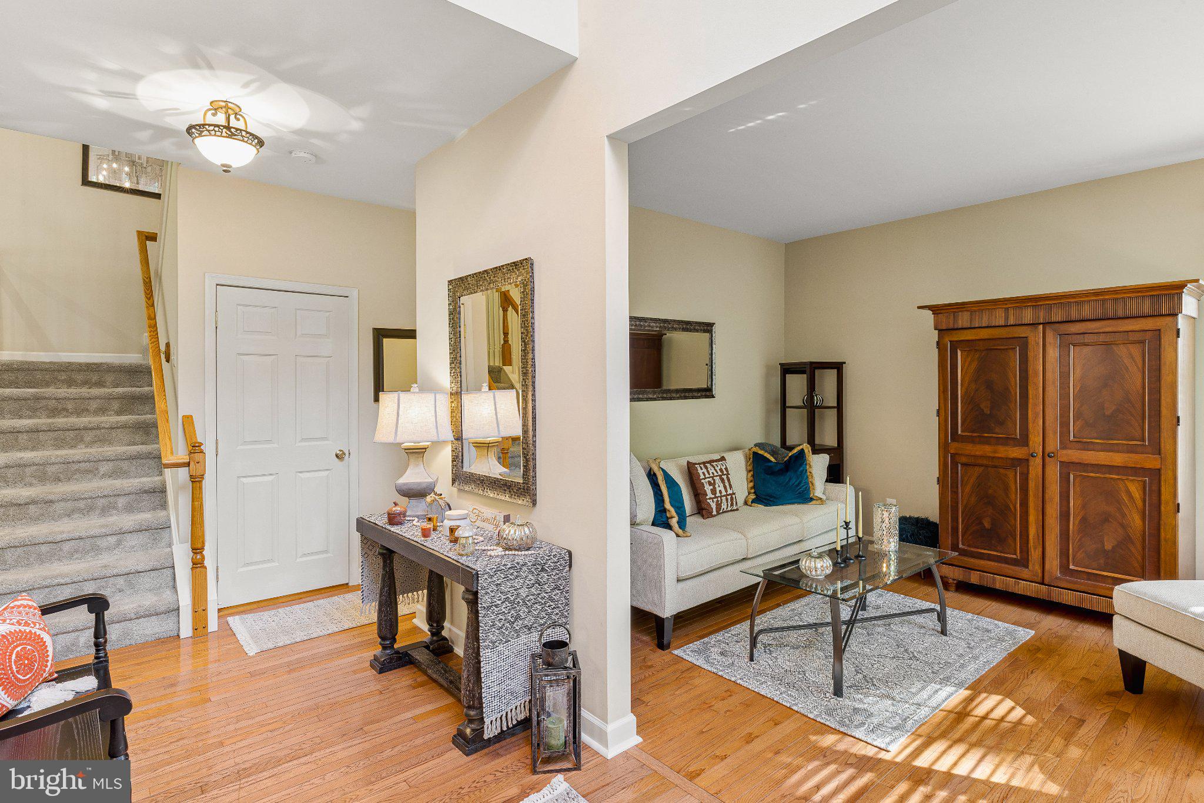
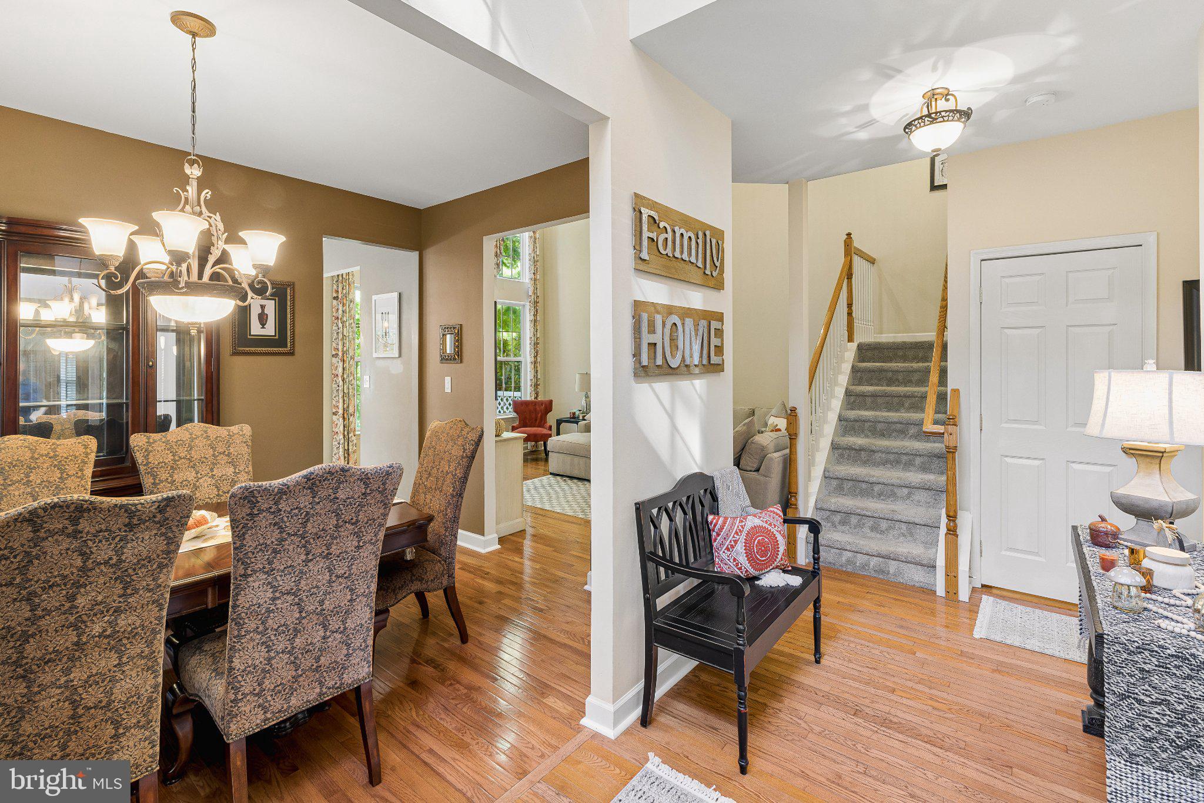
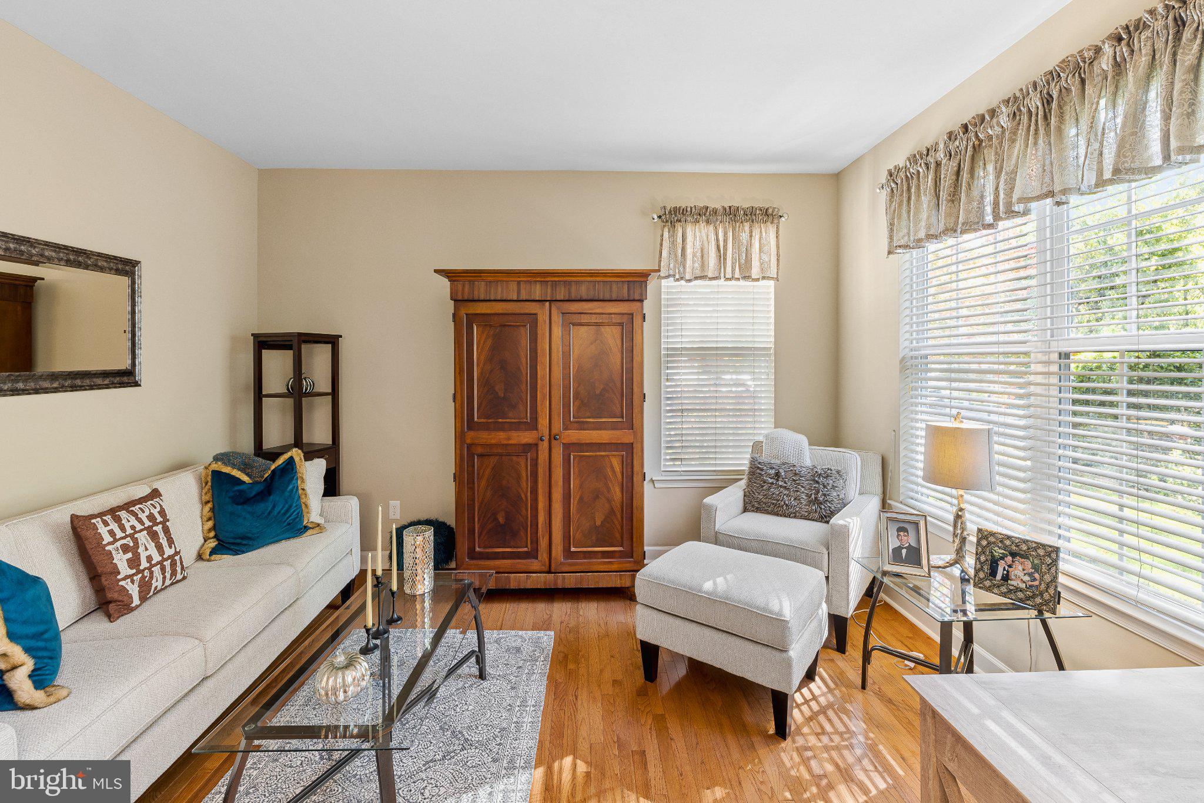
Welcome to Rittenhouse Drive in desirable Rittenhouse! This rarely available Newport model end-unit townhome offers an exceptional combination of space, privacy, and modern comfort. From the moment you arrive, you'll appreciate the beautifully manicured landscaping, two-car garage, spacious double driveway, and private side entrance that adds to the home's appeal. Step inside to a stunning two-story foyer filled with natural light, creating a warm and inviting first impression. To your right, the formal living room provides the perfect space to relax and unwind after a long day. To your left, the spacious formal dining room is ready to host holiday gatherings, special occasions, and memorable dinners with family and friends. Continuing through the main level, you'll discover the impressive two-story family room featuring soaring ceilings, an abundance of natural light, and a cozy gas fireplace, perfect for those chilly fall evenings. The adjoining eat-in kitchen offers generous cabinet space, a center island with additional prep space, and a convenient dining area. Sliding glass doors lead directly to your private rear patio, where you can enjoy morning coffee, outdoor dining, or simply relax while overlooking the peaceful wooded backdrop. A convenient powder room and first-floor laundry complete the main level. Heading upstairs, the open and airy second-floor layout features beautiful views overlooking both the foyer and family room below. You'll find three generously sized bedrooms, each offering comfortable living space and ample closet storage. The spacious primary suite welcomes you through double doors and features vaulted ceilings, two closets, and a private en-suite bathroom, creating the perfect retreat at the end of the day. Need even more living space? The partially finished basement delivers! Whether you're looking for a recreation room, home theater, game room, fitness area, or the perfect spot to watch Sunday football, this versatile lower level offers endless possibilities. An additional unfinished section provides plenty of storage space and houses the recently replaced HVAC system. Even better, the major improvements have already been taken care of, including a newer roof and HVAC system, providing added peace of mind for the next owner. With its desirable end-unit location, two-car garage, finished basement, wooded backdrop, spacious floor plan, and impressive two-story living areas, this Newport model truly stands out. Conveniently located in Deptford Township near shopping, dining, major highways, and everyday amenities, this home offers the space and comfort you've been searching for. Rare opportunities like this don't come around often. Put this one at the top of your list and schedule your private showing today!
| yesterday | Listing updated with changes from the MLS | |
| yesterday | Status changed to Active | |
| 3 days ago | Listing first seen on site |

The real estate listing information is provided by Bright MLS is for the consumer's personal, non-commercial use and may not be used for any purpose other than to identify prospective properties consumer may be interested in purchasing. Any information relating to real estate for sale or lease referenced on this web site comes from the Internet Data Exchange (IDX) program of the Bright MLS. This web site references real estate listing(s) held by a brokerage firm other than the broker and/or agent who owns this web site. The accuracy of all information is deemed reliable but not guaranteed and should be personally verified through personal inspection by and/or with the appropriate professionals. Properties in listings may have been sold or may no longer be available. The data contained herein is copyrighted by Bright MLS and is protected by all applicable copyright laws. Any unauthorized collection or dissemination of this information is in violation of copyright laws and is strictly prohibited. Copyright © 2020 Bright MLS. All rights reserved.