


108 BRENTWOOD DRIVEMOUNT LAUREL, NJ 08054
Due to the health concerns created by Coronavirus we are offering personal 1-1 online video walkthough tours where possible.
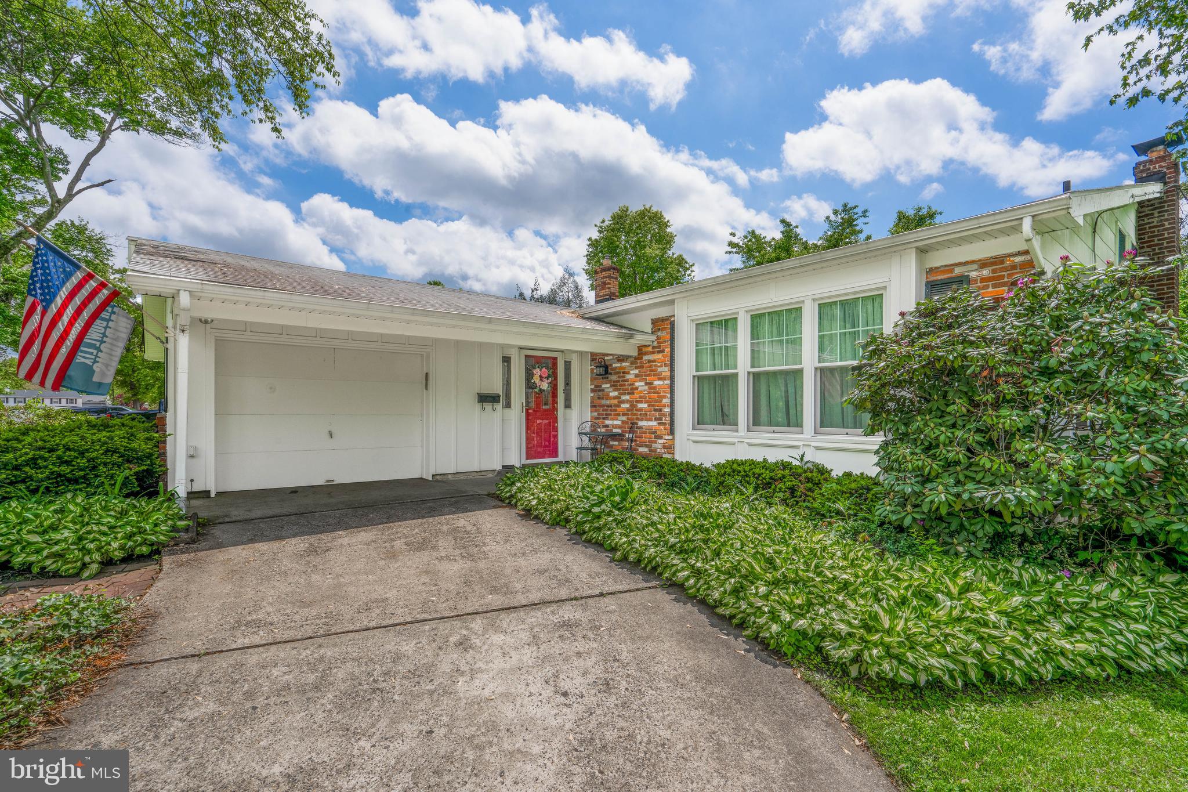
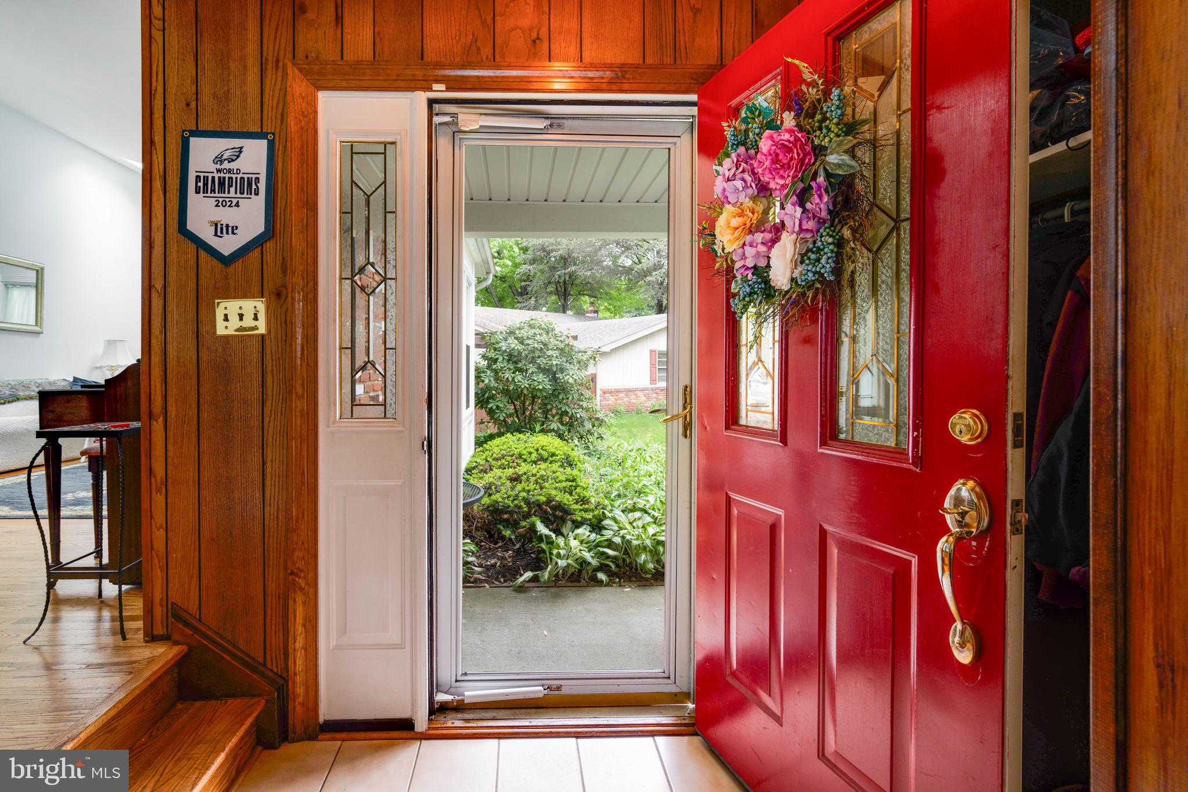
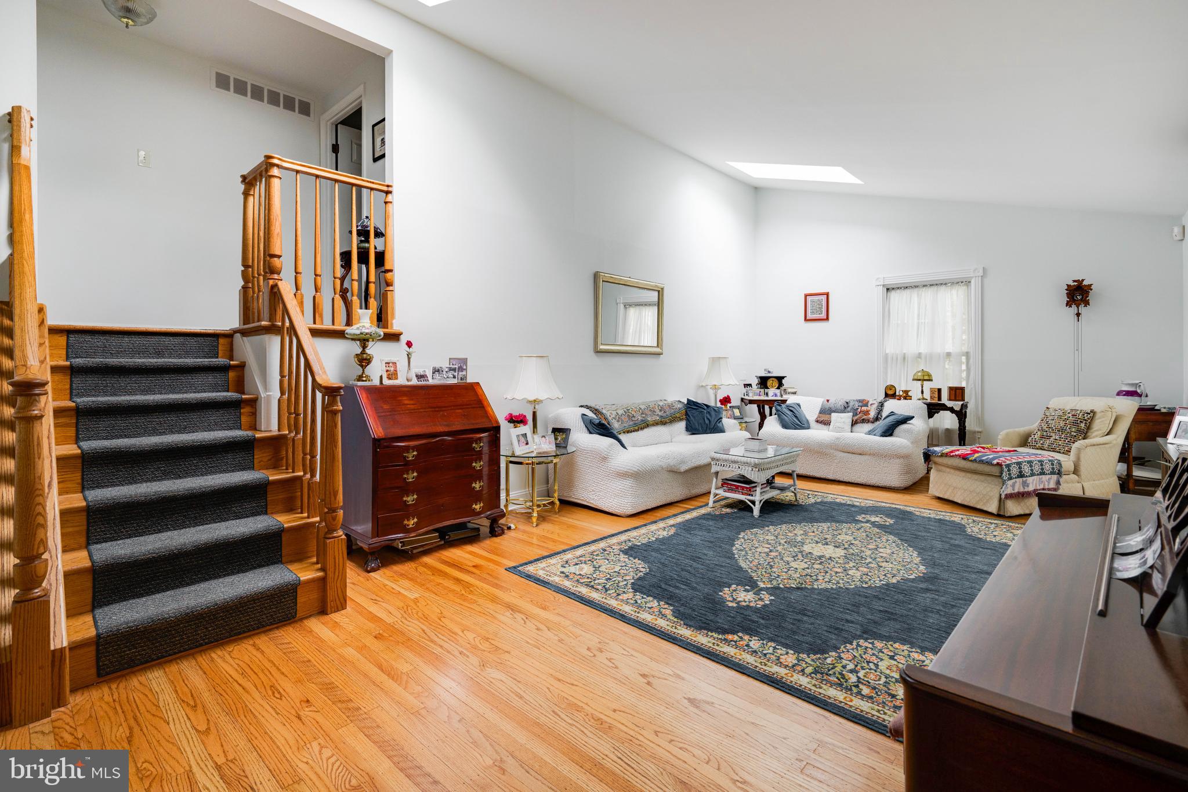
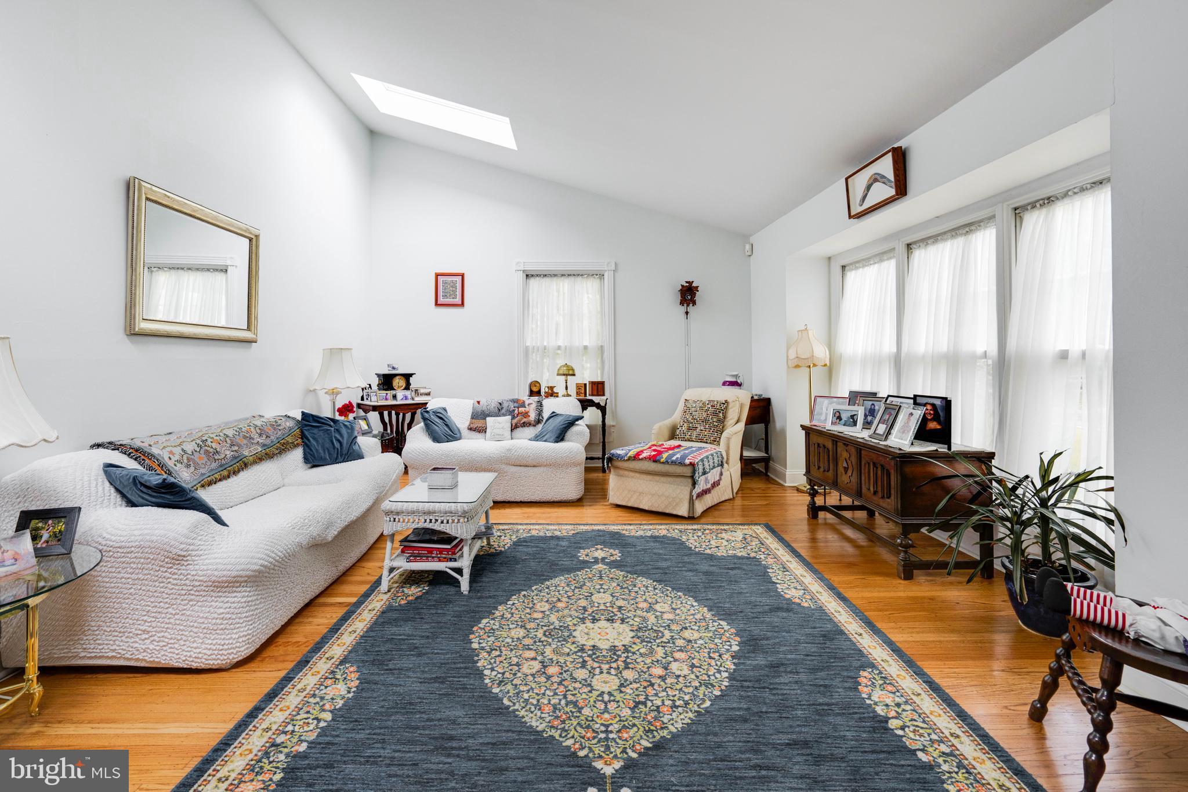
Welcome to 108 Brentwood Drive, a beautifully maintained home nestled in the highly desirable Ramblewood community of Mount Laurel. Ideally located with easy access to Philadelphia, Atlantic City, premier shopping and dining, and one of New Jersey’s top-rated school systems. This home offers the perfect blend of comfort, convenience, and charm. Set at one of the highest elevations in the neighborhood, this property enjoys excellent drainage and has no known history of flooding, providing added peace of mind for years to come!! Step inside to a sun-drenched living room featuring stunning hardwood floors, soaring vaulted ceilings, and two skylights that fill the space with natural light. Both the hardwood flooring and skylights were updated in 2022, adding modern style and peace of mind. The spacious kitchen boasts gorgeous cabinetry, a large center island, and direct access to a lovely deck — the perfect spot for morning coffee, outdoor dining, or relaxing evenings overlooking the yard. Just steps away, the sunken formal dining room creates an inviting setting for entertaining family and friends. Upstairs, the generously sized primary suite features a private full bathroom and large closets. Two additional spacious bedrooms and another full bath complete the upper level. The lower level offers a warm and inviting family room with a working wood-burning stove and built-in cabinetry — ideal for cozy nights at home. This floor also includes a versatile bonus room that can serve as a fourth bedroom, home office, playroom, or potential in-law suite, complete with a nearby half bath, large closet, and private entrance. The unfinished basement includes a laundry area and provides abundant storage space or the opportunity to create the customized space of your dreams. Situated on a picturesque tree-lined street, this home has been thoughtfully updated over the years, including: AC replaced in 2018 Sidewalks replaced in 2019 Hot water heater replaced in 2020 Leaf filters / gutter protection installed in 2020 Furnace replaced in 2022 Windows in living room, dining room, kitchen, bath and one bedroom replaced in 2022 with Renewal by Anderson Windows. Don’t miss the opportunity to own this exceptional home in one of Mount Laurel’s most sought-after neighborhoods!!
| 8 hours ago | Listing updated with changes from the MLS® | |
| 5 days ago | Price changed to $560,000 | |
| 2 months ago | Status changed to Active | |
| 2 months ago | Listing first seen on site |

The real estate listing information is provided by Bright MLS is for the consumer's personal, non-commercial use and may not be used for any purpose other than to identify prospective properties consumer may be interested in purchasing. Any information relating to real estate for sale or lease referenced on this web site comes from the Internet Data Exchange (IDX) program of the Bright MLS. This web site references real estate listing(s) held by a brokerage firm other than the broker and/or agent who owns this web site. The accuracy of all information is deemed reliable but not guaranteed and should be personally verified through personal inspection by and/or with the appropriate professionals. Properties in listings may have been sold or may no longer be available. The data contained herein is copyrighted by Bright MLS and is protected by all applicable copyright laws. Any unauthorized collection or dissemination of this information is in violation of copyright laws and is strictly prohibited. Copyright © 2020 Bright MLS. All rights reserved.
Did you know? You can invite friends and family to your search. They can join your search, rate and discuss listings with you.