
Save
Ask
Tour
Hide
Share
$325,000
128 Days On Site

202 ASHBY COURT
MOUNT LAUREL, NJ 08054

Townhouse|Pending
2
Beds
2
Total Baths
2
Full Baths
1,240
SqFt
$262
/SqFt
1985
Built
Subdivision:
CHATEAU
County:
BURLINGTON
Listing courtesy of RE/MAX Of Cherry Hill
Call Now: +1(856)912 2973
Is this the listing for you? We can help make it yours.
+1(856)912 2973
202 ASHBY COURT202 ASHBY COURT202 ASHBY COURT202 ASHBY COURT
Save
Ask
Tour
Hide
Share

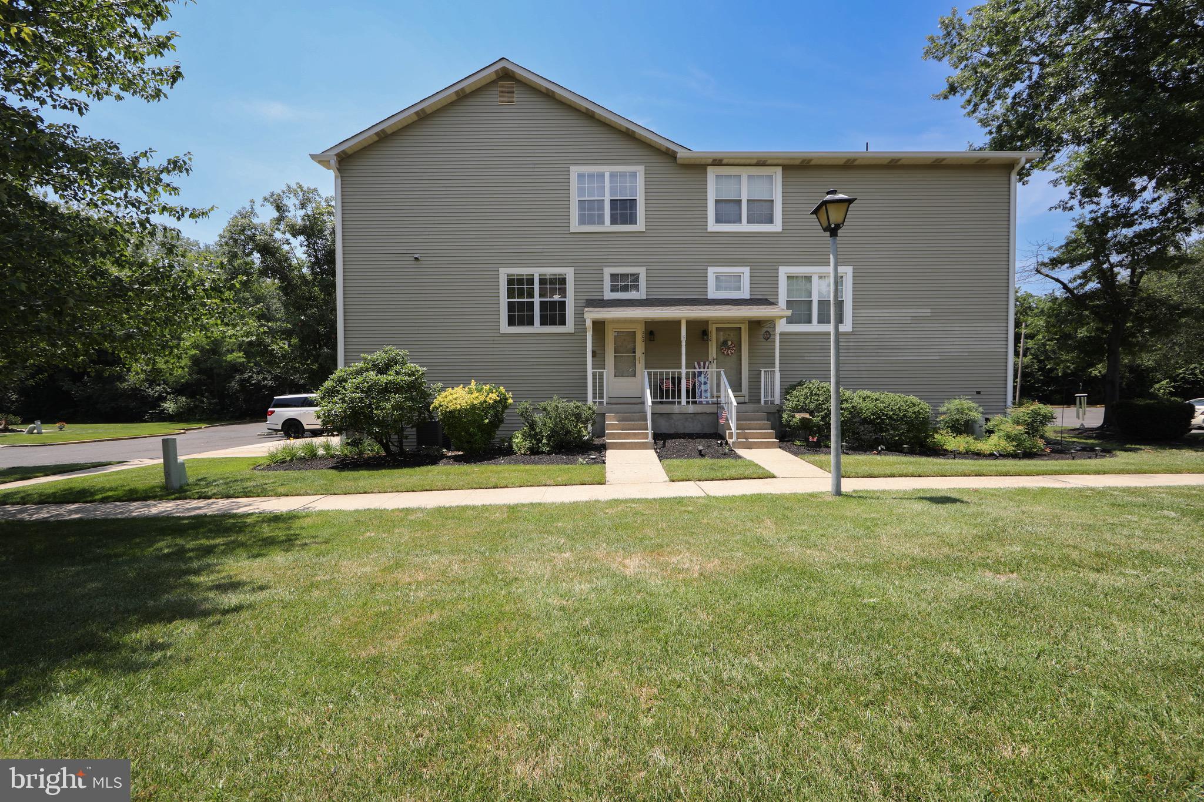
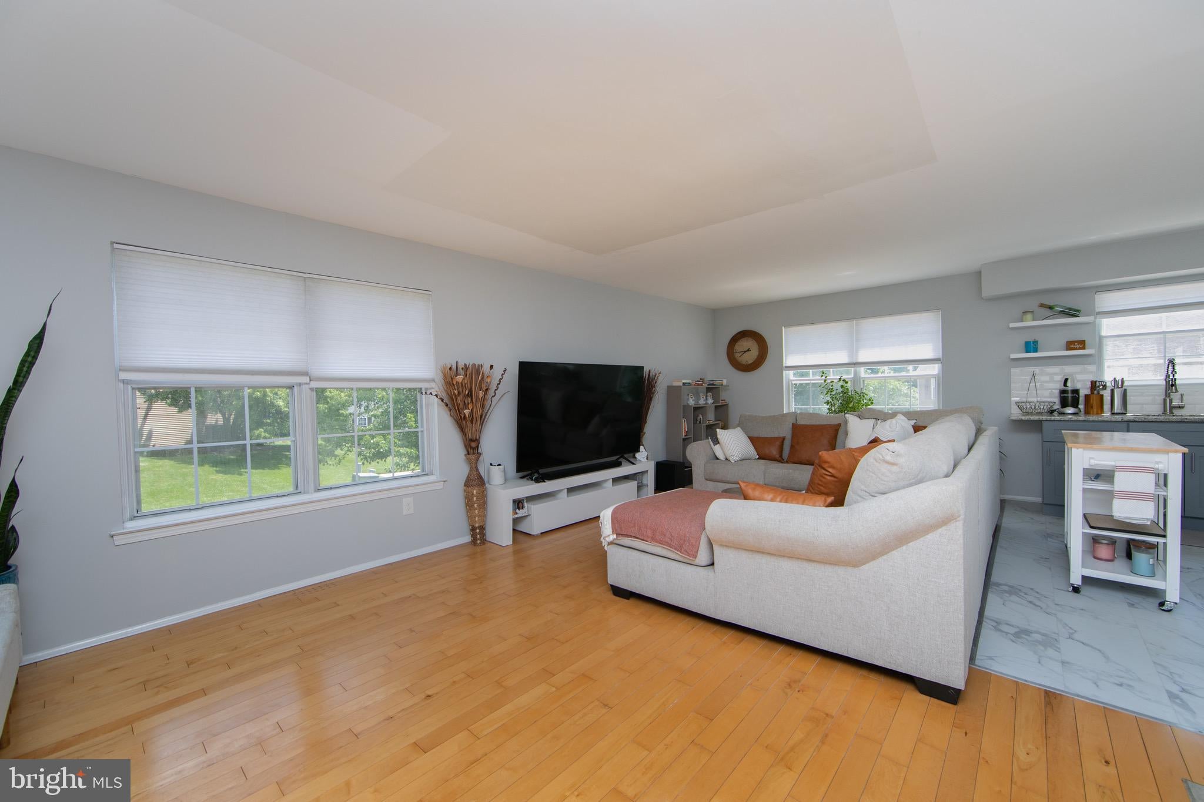
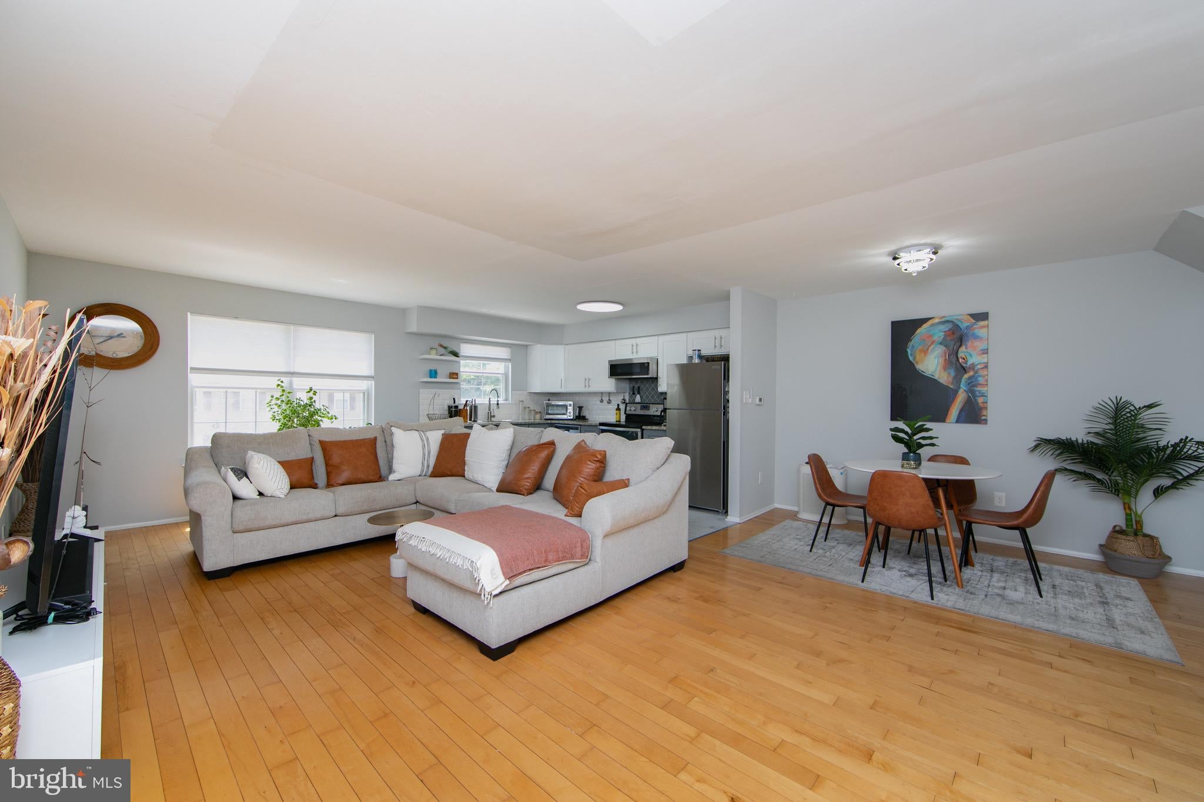
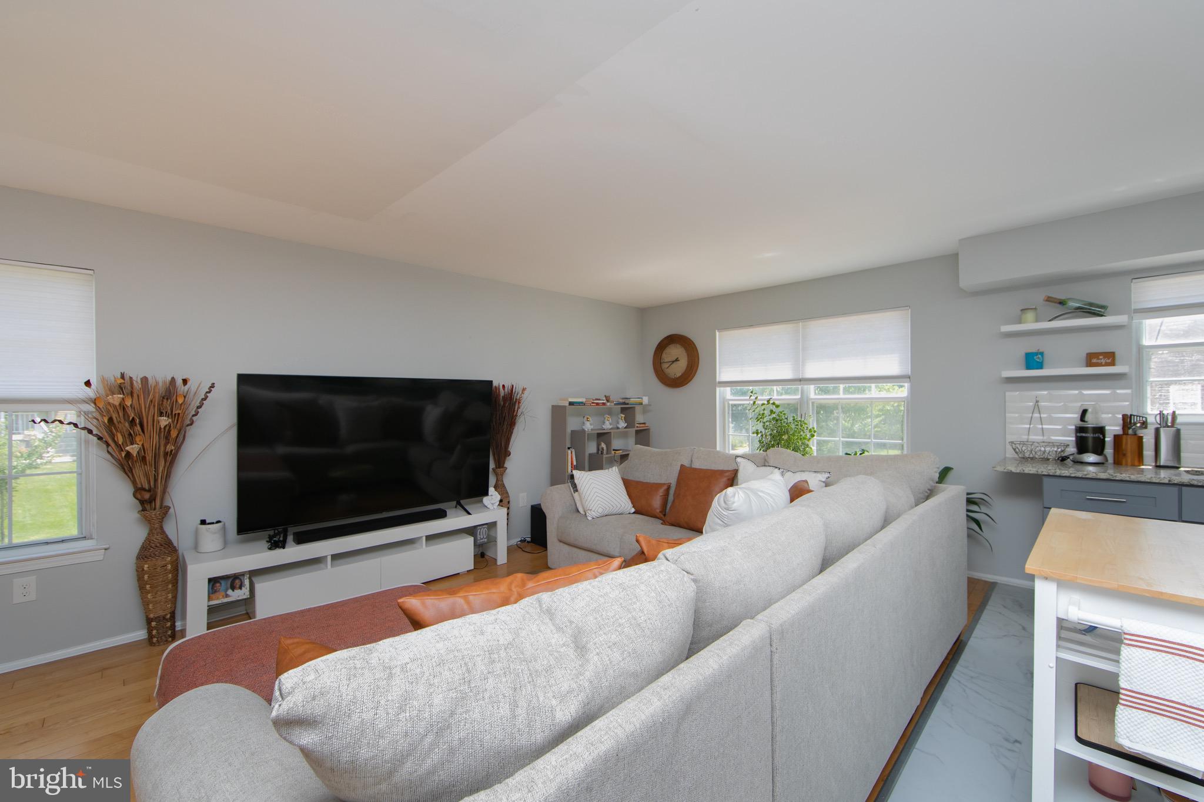
Amazing modern and updated styled stunning 2-bedroom, 2-bath "Chateau" model end-unit condo/town home. This lovely home features a grand 2-story foyer with an open concept layout. Fully renovated in 2020, it includes refinished walls and flooring. The living and dining areas are impressive, while the kitchen showcases large gray and white cabinets, LVP marble-look flooring, granite countertops, a beveled subway tiled backsplash, and stainless-steel appliances. Beautiful hardwood flooring and abundant windows enhance natural light throughout. Upstairs, the primary suite offers two spacious closets and a remodeled bath. The newer hall bath provides easy access to the second bedroom. The lower level includes a sizable laundry area and utility space, among other desirable features. Lower level features a side entry garage, and a storage closet that could be another powder room, laundry and utility room. A small cul-de-sac development too, yet close to major roads and shopping. This luxury property could be yours!!!

Save
Ask
Tour
Hide
Share
Listing Snapshot
Price 
$325,000
Days On Site 
128 Days
Bedrooms 
2
Inside Area (SqFt) 
1,240 sqft
Total Baths 
2
Full Baths 
2
Partial Baths 
N/A
Lot Size 
N/A
Year Built 
1985
MLS Number 
NJBL2116204
Status 
Pending
Property Tax 
$5,329
HOA/Condo/Coop Fees 
$350 monthly
Sq Ft Source 
Assessor
Friends & Family
Recent Activity
a month agoStatus changed to Pending
a month agoListing updated with changes from the MLS
2 months agoPrice changed to $325,000
4 months agoListing first seen on site
General Features
Attached Garage 
Yes
Cross Street 
Union Mill Road
Foundation 
Slab
Garage 
Yes
Garage Spaces 
1
Levels 
Two
Parking 
ConcreteGarageParking LotDrivewayBasementInside EntranceAttached
Parking Spaces 
2
Pets 
Yes
Property Sub Type 
Townhouse
Sewer 
Public Sewer
Special Circumstances 
Standard
SqFt Above 
1240
SqFt Total 
1240
Style 
ColonialContemporary
Utilities 
Cable AvailablePhone AvailableSewer AvailableWater AvailableElectricity Available
Water Source 
Public
Zoning 
RES
Interior Features
Appliances 
RangeOvenElectric RangeElectric OvenElectric Water HeaterWasherBuilt-In RangeDishwasherDisposalRefrigeratorStainless Steel Appliance(s)Water HeaterMicrowaveENERGY STAR Qualified AppliancesDryer
Basement 
OtherInterior Entry
Cooling 
Central AirElectric
Electric 
100 Amp Service200+ Amp Service
Flooring 
CarpetWoodCeramic TileHardwoodVinylOther
Heating 
ElectricForced AirBaseboardHeat Pump
Interior 
Open Floorplan
Laundry Features 
Lower Level
Window Features 
Storm Window(s)Screens
Bathroom 2 
Bedroom 2 
Dining Room 
Level - Main
Foyer 
Level - Main
Great Room 
Level - Main
Kitchen 
Level - MainFeatures - Breakfast Bar
Laundry 
Living Room 
Level - Main
Primary Bathroom 
Primary Bedroom 
Save
Ask
Tour
Hide
Share
Exterior Features
Exterior 
Lighting
Lot Features 
Front Yard
Patio And Porch 
Porch
Pool Features 
None
Roof 
FiberglassShingle
View 
Trees/Woods
Waterview 
Trees/Woods
Windows/Doors 
Storm Window(s)Screens
Community Features
Association Fee 
$350.0
Association Fee Frequency 
Monthly
MLS Area 
Mount Laurel Twp (20324)
School District 
MOUNT LAUREL TOWNSHIP PUBLIC SCHOOLS
Schools
School District
MOUNT LAUREL TOWNSHIP PUBLIC SCHOOLS
Elementary School
Unknown
Middle School
Unknown
High School
Unknown
Listing courtesy of RE/MAX Of Cherry Hill


The real estate listing information is provided by Bright MLS is for the consumer's personal, non-commercial use and may not be used for any purpose other than to identify prospective properties consumer may be interested in purchasing. Any information relating to real estate for sale or lease referenced on this web site comes from the Internet Data Exchange (IDX) program of the Bright MLS. This web site references real estate listing(s) held by a brokerage firm other than the broker and/or agent who owns this web site. The accuracy of all information is deemed reliable but not guaranteed and should be personally verified through personal inspection by and/or with the appropriate professionals. Properties in listings may have been sold or may no longer be available. The data contained herein is copyrighted by Bright MLS and is protected by all applicable copyright laws. Any unauthorized collection or dissemination of this information is in violation of copyright laws and is strictly prohibited. Copyright © 2020 Bright MLS. All rights reserved.

Neighborhood & Commute
Source: Walkscore
Save
Ask
Tour
Hide
Share