
104 RALSTON DRIVE BMOUNT LAUREL, NJ 08054
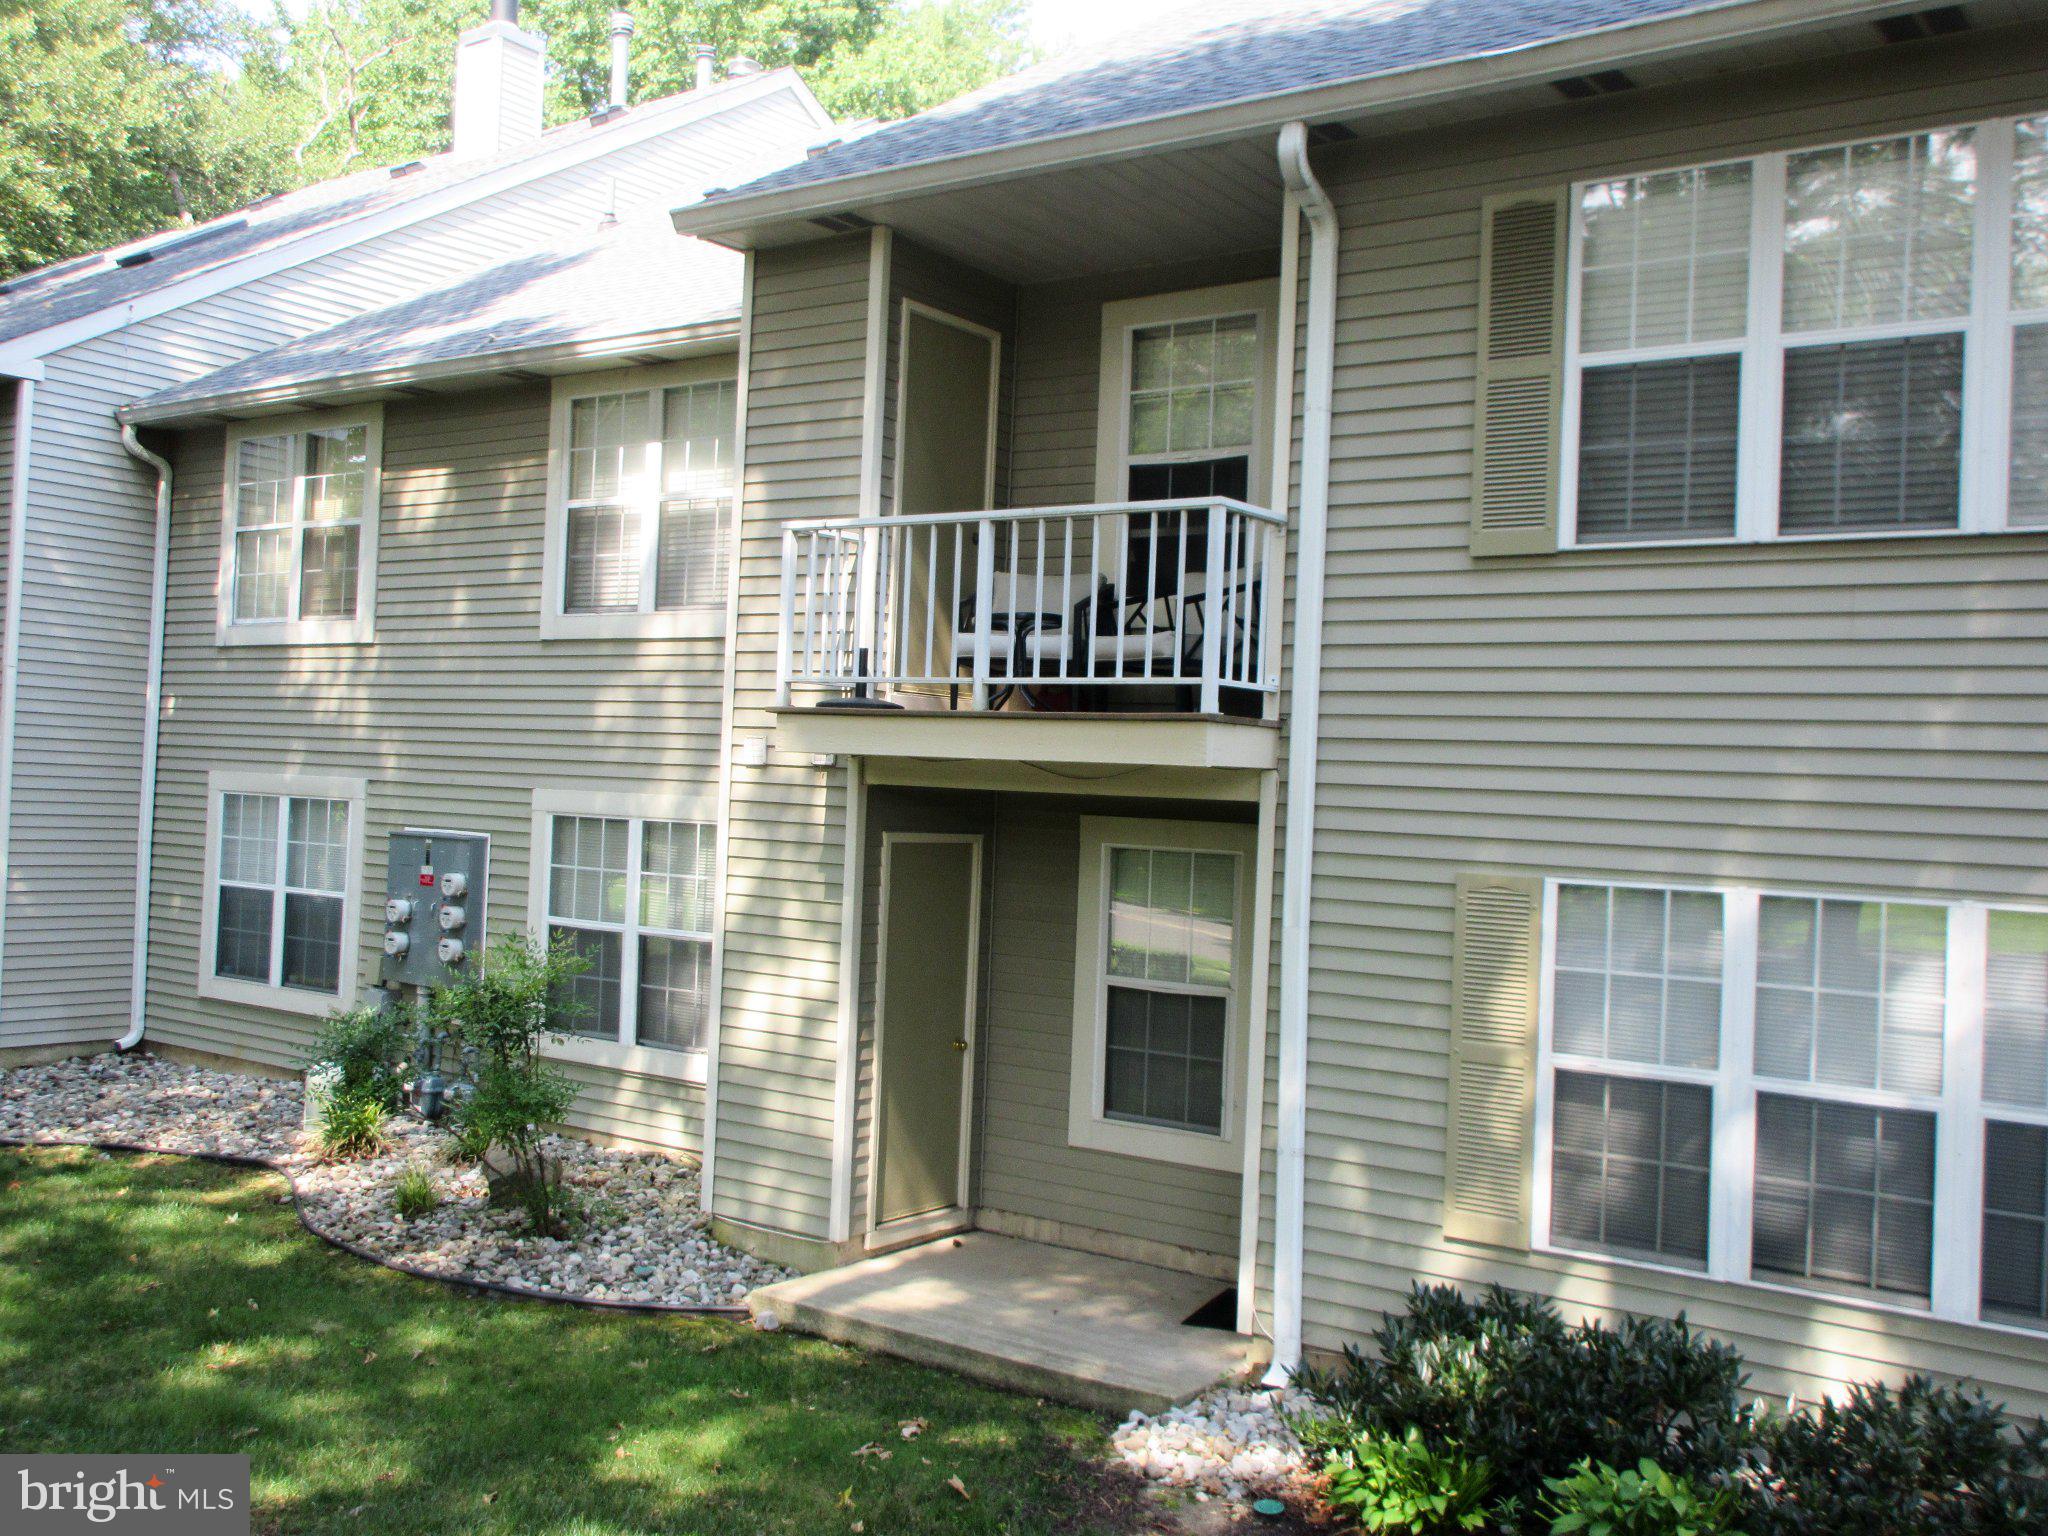
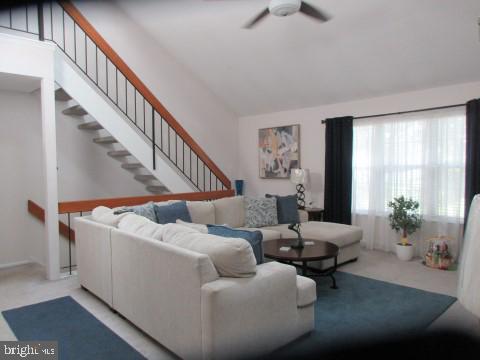
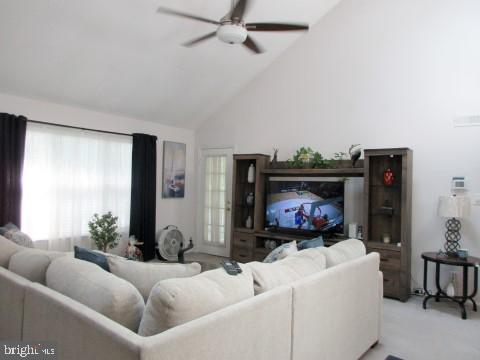
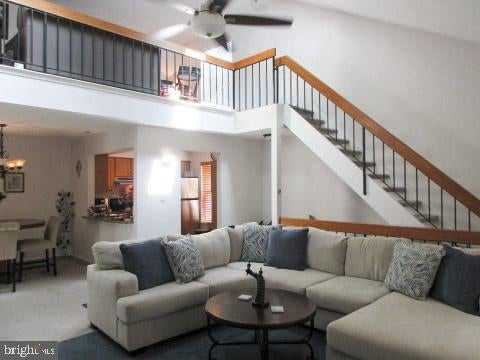
A Beautifully maintained two bedroom, two bathroom second floor END UNIT with a loft in the desirable community of Le Club. One of the larger condo units, this bright, open home features soaring ceilings & with its skylights creating an abundance of natural light, with an airy, welcoming atmosphere from the moment you step inside. The spacious living area flows seamlessly to a private balcony facing the woods, perfect for relaxing outdoors while the loft with its Wood Burning Fireplace above adds valuable flexible space ideal for a home office, guest area, gym, or creative studio. The kitchen offers generous cabinetry and counter space, with a comfortable dining area nearby for easy everyday living. The primary bedroom includes a walk-in closet and an en-suite bath for added privacy. The second bedroom is well sized and sits adjacent to the full hall bath, making it perfect for guests or a dedicated workspace. Extra storage throughout the home provides the convenience and organization that condo living often lacks. Residents of Le Club enjoy peaceful walking paths, ample parking spaces, beautifully landscaped grounds, and a quiet, well-kept community that feels tucked away while still being close to shopping, dining, JBMDL, and major commuter routes. This condo combines comfort, versatility, in a sought-after location. An ideal place to settle in and make your own. Other AMENITIES INCLUDE: New HVAC SYSTEM, New HW HEATER, New REMOTE-CONTROL BLINDS for New SKYLIGHTS, Ceiling Fans, Stainless Steal Appliances with Gas Cooking, & Quartz Kitchen Countertops.
| 3 days ago | Price changed to $304,500 | |
| 3 days ago | Listing updated with changes from the MLS | |
| 2 months ago | Status changed to Active | |
| 2 months ago | Listing first seen on site |

The real estate listing information is provided by Bright MLS is for the consumer's personal, non-commercial use and may not be used for any purpose other than to identify prospective properties consumer may be interested in purchasing. Any information relating to real estate for sale or lease referenced on this web site comes from the Internet Data Exchange (IDX) program of the Bright MLS. This web site references real estate listing(s) held by a brokerage firm other than the broker and/or agent who owns this web site. The accuracy of all information is deemed reliable but not guaranteed and should be personally verified through personal inspection by and/or with the appropriate professionals. Properties in listings may have been sold or may no longer be available. The data contained herein is copyrighted by Bright MLS and is protected by all applicable copyright laws. Any unauthorized collection or dissemination of this information is in violation of copyright laws and is strictly prohibited. Copyright © 2020 Bright MLS. All rights reserved.