


40 SORREL RUNMOUNT LAUREL, NJ 08054
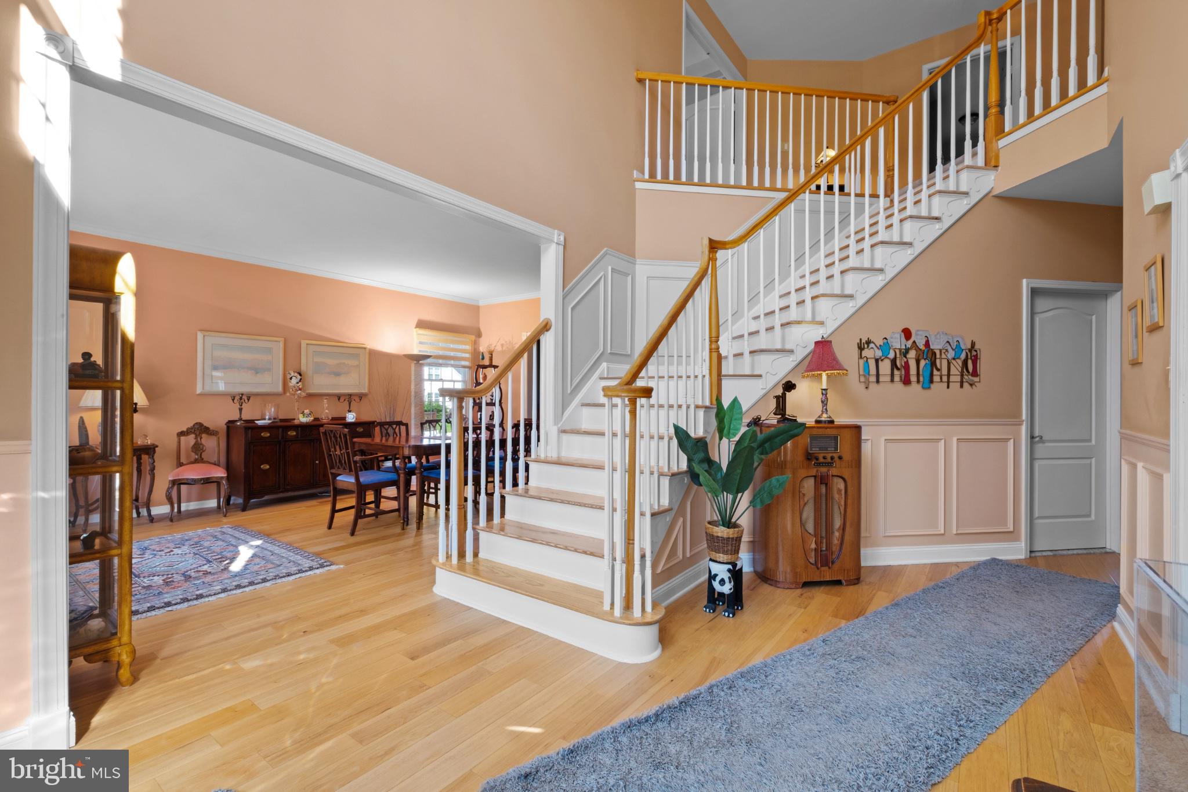
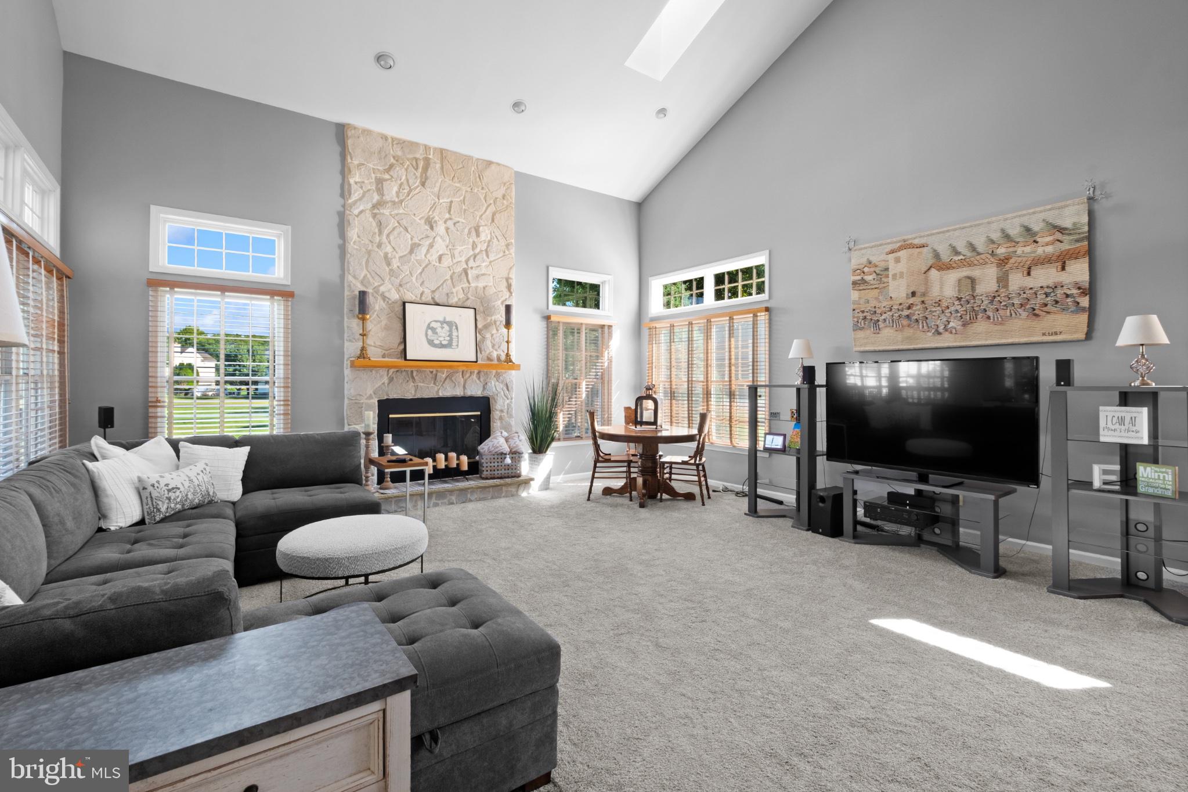
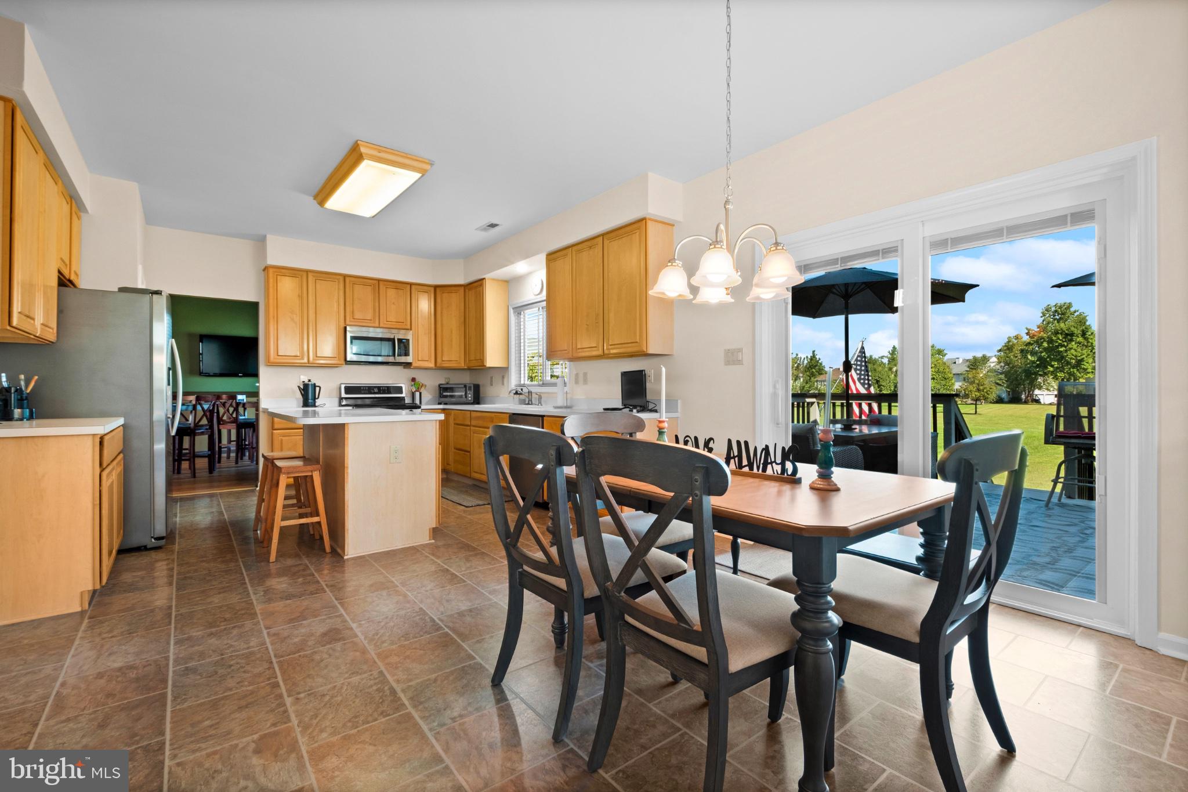
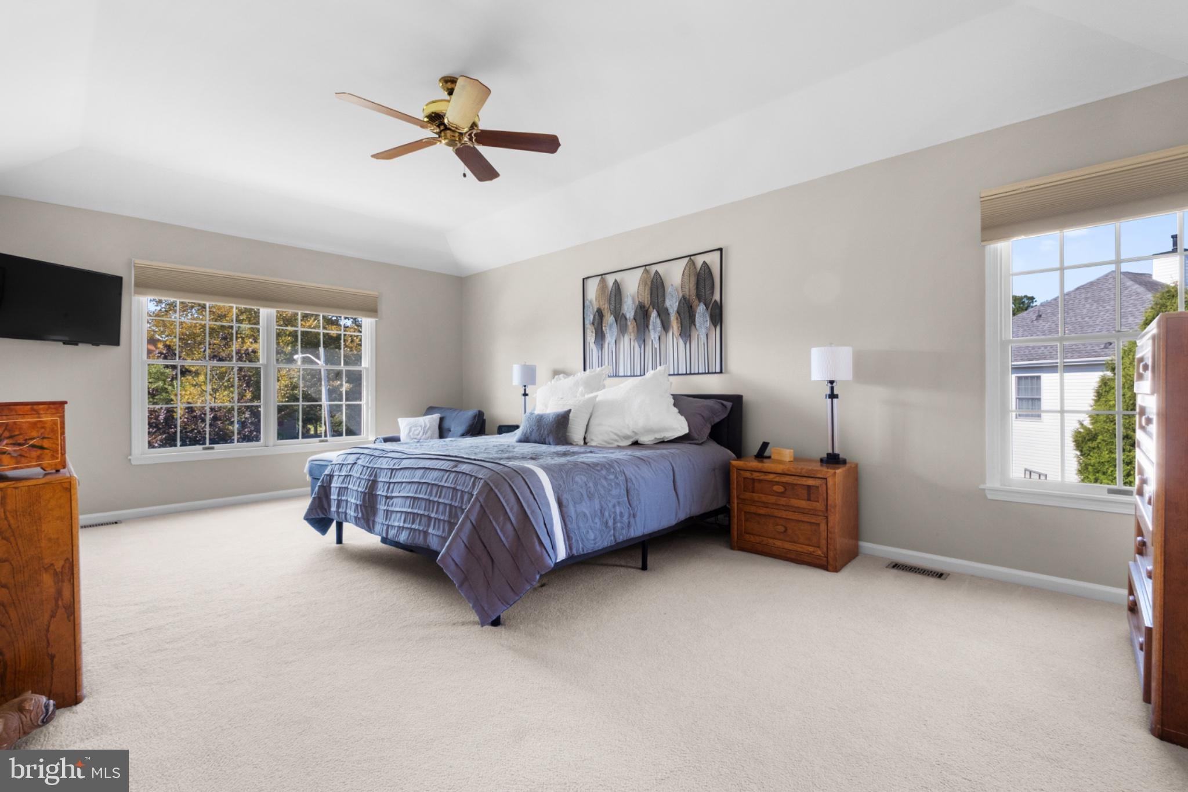
Showings begin Thursday, September 17th! Set in a desirable location within the Bridlewood community, this spacious four-bedroom Preston model Colonial offers nearly 3,700 square feet of living space and an unusually deep, open back yard. The main level welcomes you with a two-story foyer and turned staircase, leading to a flexible layout with a family room featuring a dramatic 21-foot ceiling, skylights, and a wood-burning fireplace with an electric insert. A large kitchen with center island, stainless steel appliances and a butler's pantry opens to the adjoining family room and a distinctive pub-style room, a creative transformation of the home's former formal dining room. The former living room now serves as a generous dining room. A separate first-floor office with French doors provides a practical workspace or study. The home's thoughtful layout includes front and rear staircases, providing convenient access to the second floor. The spacious primary bedroom features a large tray ceiling, dual walk-in closets and a primary bath with a large soaking tub, double vanity and a separate area containing the shower and toilet. Three additional comfortably sized bedrooms, one with its own dressing area, and a full bath with double sink vanity complete the second floor. The full unfinished basement offers excellent storage, high ceilings and plenty of potential for future use. Andersen windows, central air, natural gas utilities, an attached two-car garage and a lawn sprinkler system add to the home's functionality. Outside, the property's deep, open rear yard is one of its most appealing features, offering an expansive sense of space that is unusual within a neighborhood setting. The home enjoys a quiet setting within a highly rated school system while remaining conveniently located near routes 38/295, the NJ Turnpike, shopping and Mount Laurel's parks and recreational amenities.
| 13 hours ago | Listing updated with changes from the MLS® | |
| 2 days ago | Listing first seen on site |

The real estate listing information is provided by Bright MLS is for the consumer's personal, non-commercial use and may not be used for any purpose other than to identify prospective properties consumer may be interested in purchasing. Any information relating to real estate for sale or lease referenced on this web site comes from the Internet Data Exchange (IDX) program of the Bright MLS. This web site references real estate listing(s) held by a brokerage firm other than the broker and/or agent who owns this web site. The accuracy of all information is deemed reliable but not guaranteed and should be personally verified through personal inspection by and/or with the appropriate professionals. Properties in listings may have been sold or may no longer be available. The data contained herein is copyrighted by Bright MLS and is protected by all applicable copyright laws. Any unauthorized collection or dissemination of this information is in violation of copyright laws and is strictly prohibited. Copyright © 2020 Bright MLS. All rights reserved.