


27 ROLLING GLNMOUNT LAUREL, NJ 08054
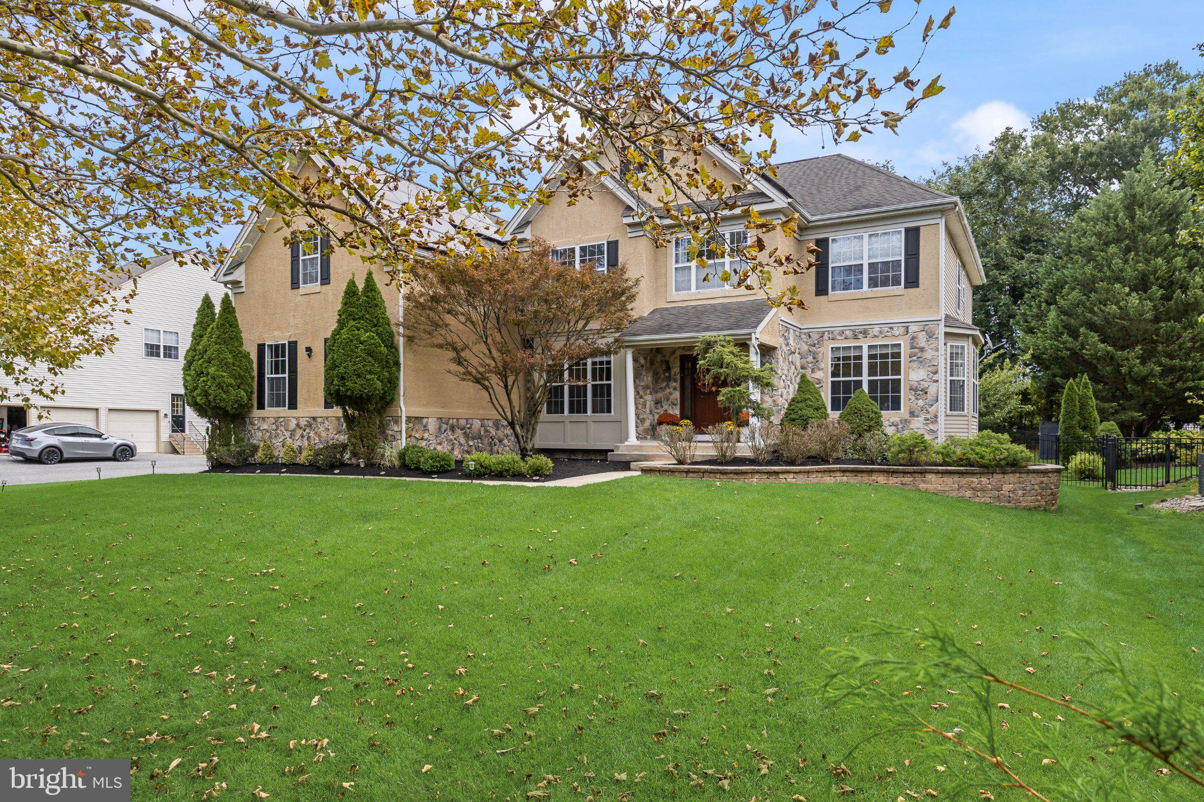
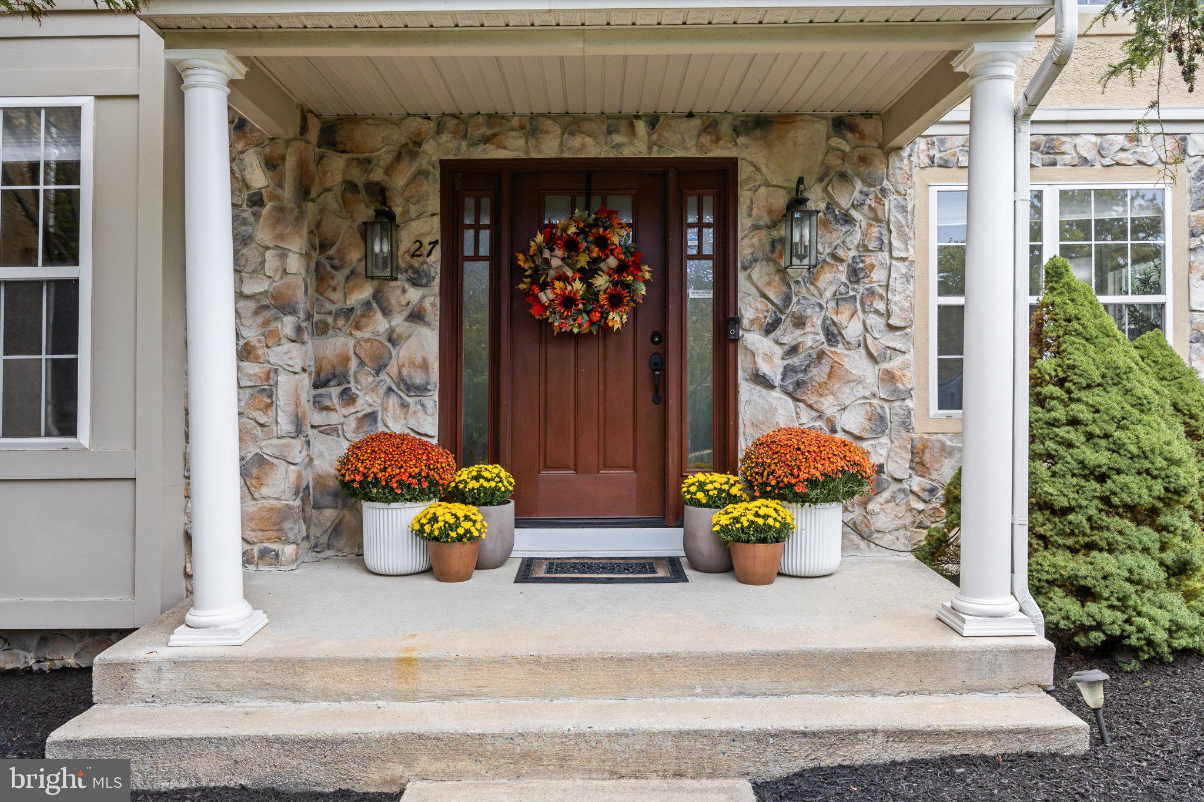
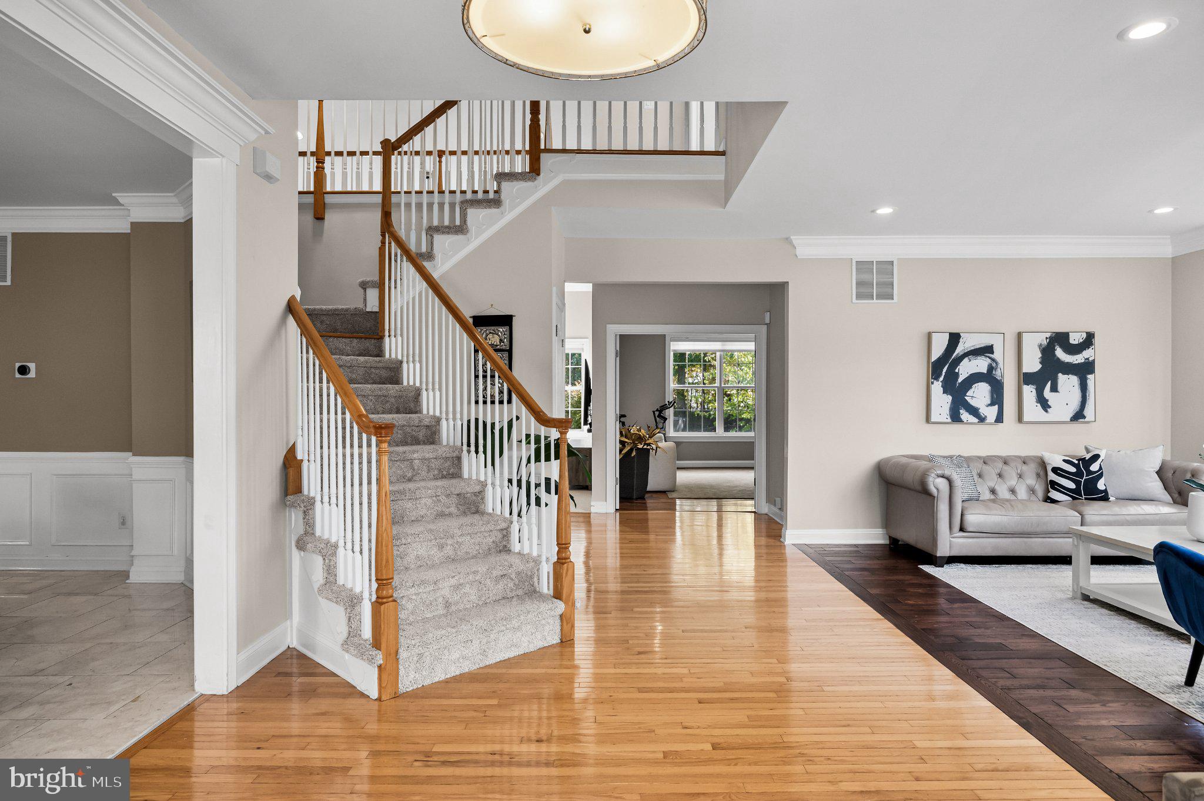
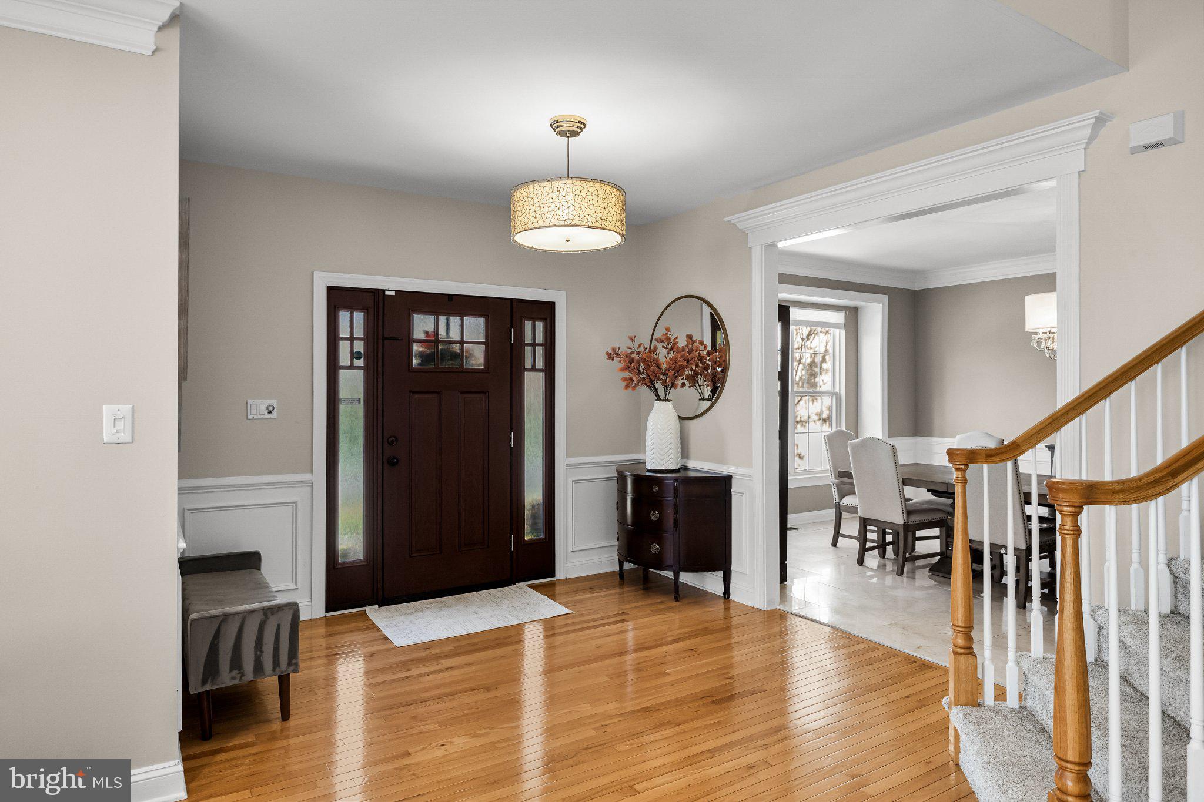
Filled with years of love and cherished memories, 27 Rolling Glen Court in desirable Mount Laurel is ready to welcome its next chapter. Don't miss this home with over 4,100 square feet of sprawling interior space (plus the finished basement) that will blow your mind with its spaciousness as well as a dream back yard with an in-ground pool. It is comfortable for family and friends but also has enough space for large gatherings, both inside and out. As you enter the elegant foyer, you'll notice the generously sized living room and dining room that flow seamlessly into the 2-story light filled family room with a gas fireplace for cozy winter days. The recently updated kitchen is a chef's dream with timeless finishes, stainless steel appliances, a center island, a new wall oven and built in microwave and a pantry. The kitchen has a large adjacent eat-in area as well as counter seating and a breakfast room with a cathedral ceiling, lots of windows, and sliding doors to the outdoor patio. The first floor also has a large room that can be used to fit your needs - an office or an additional bedroom. There is a convenient laundry room, half bath, and second staircase adjacent to the kitchen too, On the second floor the Primary Bedroom suite has a tray ceiling, a sitting area, and two walk-in closets with organizers. The primary bathroom has been newly renovated with double sink vanity, soaking tub, and shower stall. There are three additional bedrooms and a full bath on the 2nd floor, The finished basement is perfect for family enjoyment or entertaining. There is a theater room, a fully equipped exercise room, a huge recreation room, storage room and a half bathroom. This backyard oasis is the ultimate spot for relaxation and summer fun. For those hot days, enjoy the in-ground pool and the custom paver patio with a hot tub. The professionally landscaped back yard is fully fenced and has mature evergreens providing privacy. The back yard is magical at night with lighting for night swimming or relaxing in the hot tub or on the patio. To top it off, there are solar panels which are owned and transferrable to the new owner. These panels also heat the pool! This is your chance to own a well-maintained move-in ready home in one of Mount Laurel's most convenient and desired neighborhoods. Sellers are requesting Best and Final offers by Wednesday, November 11th at 12:00pm.
| 3 days ago | Status changed to Active Under Contract | |
| 3 days ago | Listing updated with changes from the MLS | |
| 2 months ago | Listing first seen on site |

The real estate listing information is provided by Bright MLS is for the consumer's personal, non-commercial use and may not be used for any purpose other than to identify prospective properties consumer may be interested in purchasing. Any information relating to real estate for sale or lease referenced on this web site comes from the Internet Data Exchange (IDX) program of the Bright MLS. This web site references real estate listing(s) held by a brokerage firm other than the broker and/or agent who owns this web site. The accuracy of all information is deemed reliable but not guaranteed and should be personally verified through personal inspection by and/or with the appropriate professionals. Properties in listings may have been sold or may no longer be available. The data contained herein is copyrighted by Bright MLS and is protected by all applicable copyright laws. Any unauthorized collection or dissemination of this information is in violation of copyright laws and is strictly prohibited. Copyright © 2020 Bright MLS. All rights reserved.