Save
Ask
Tour
Hide
Share
$479,000
15 Days On Site

135 E WAYNE TERRACE
COLLINGSWOOD, NJ 08108

For Sale|Single Family Residence|Active
4
Beds
2
Total Baths
2
Full Baths
1,179
SqFt
$406
/SqFt
1925
Built
County:
CAMDEN
Listing courtesy of Homecoin.com
Call Now: +1(856)912 2973
Is this the listing for you? We can help make it yours.
+1(856)912 2973
135 E WAYNE TERRACE135 E WAYNE TERRACE135 E WAYNE TERRACE135 E WAYNE TERRACE
Save
Ask
Tour
Hide
Share

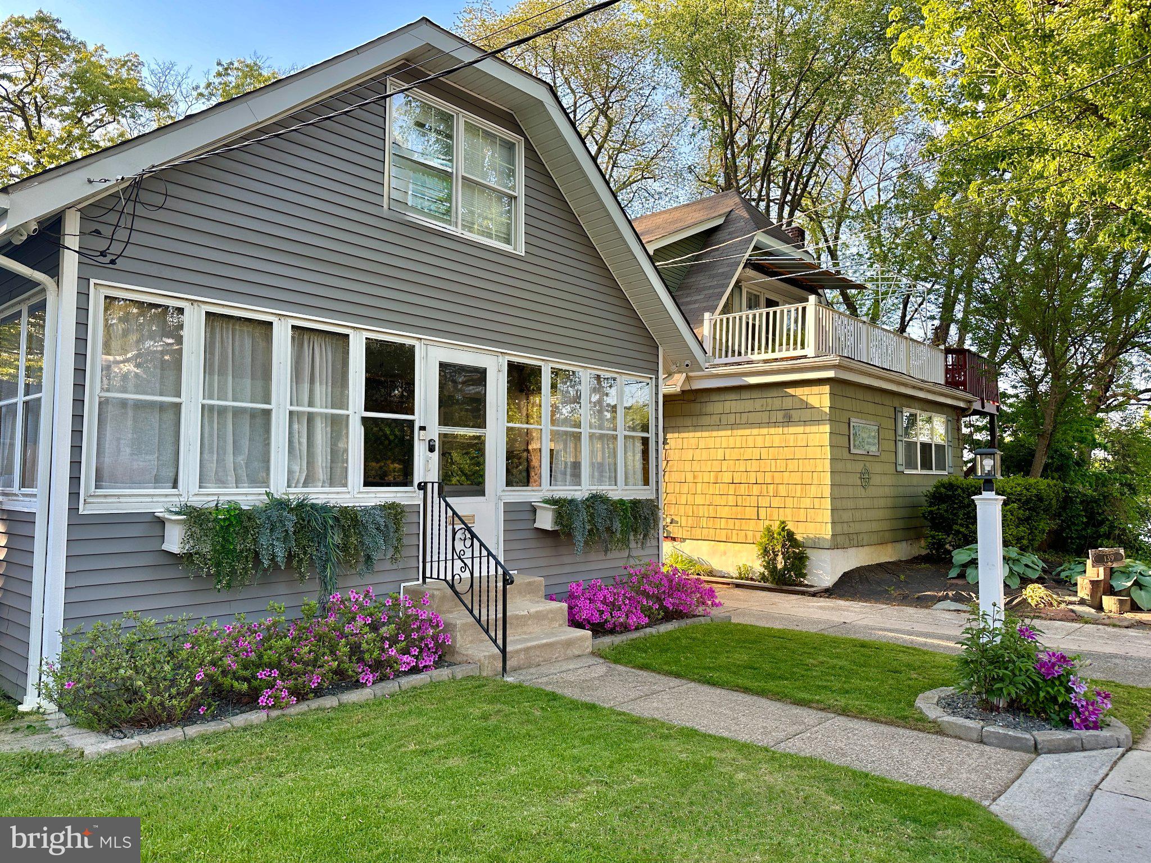
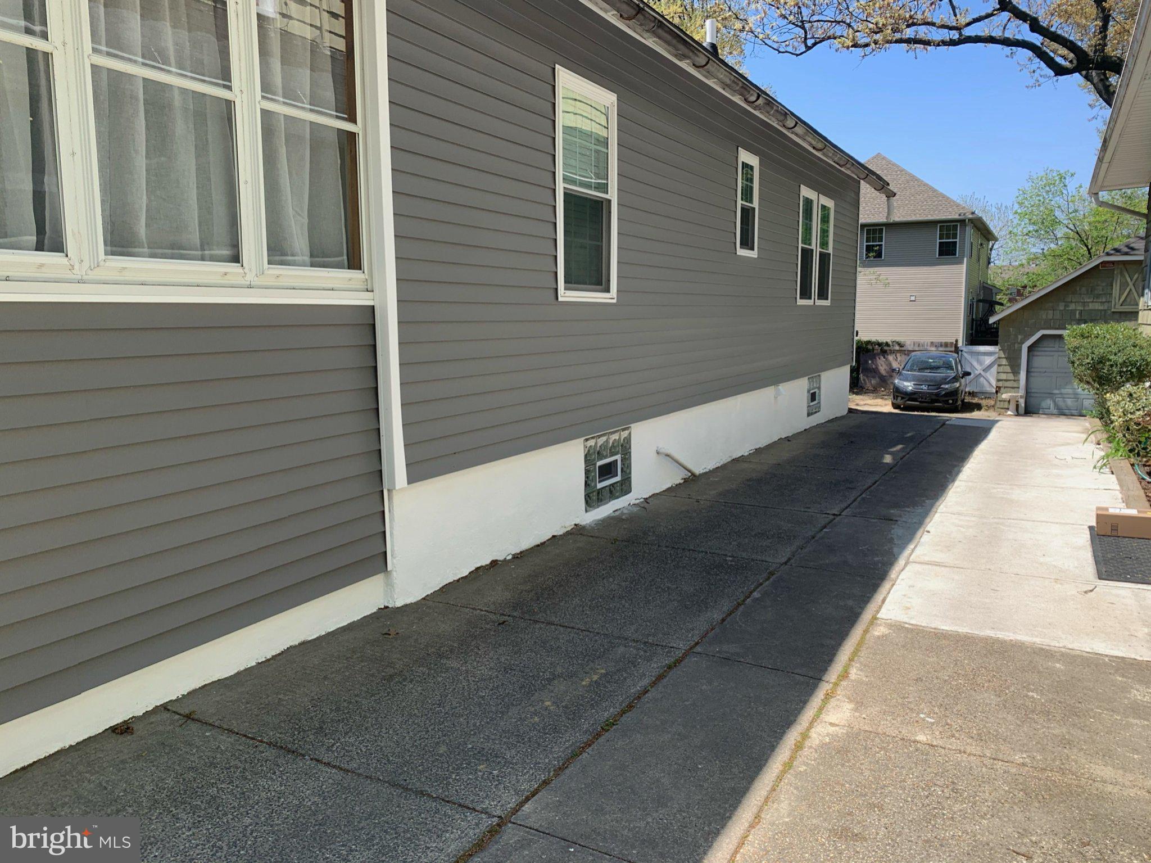
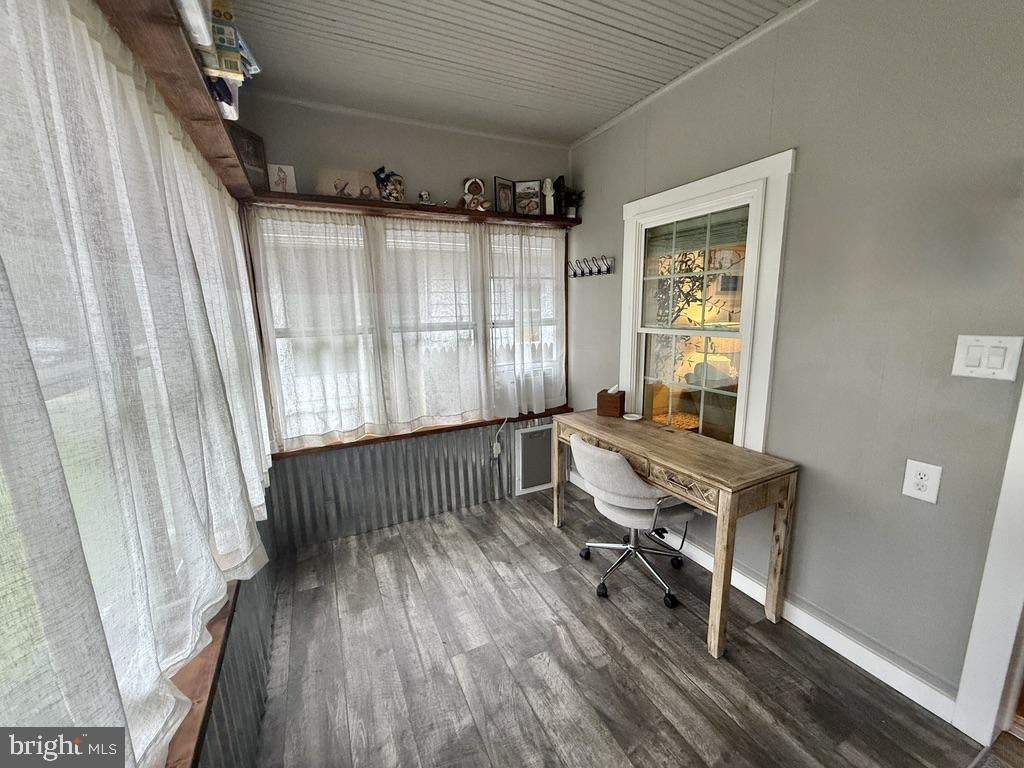
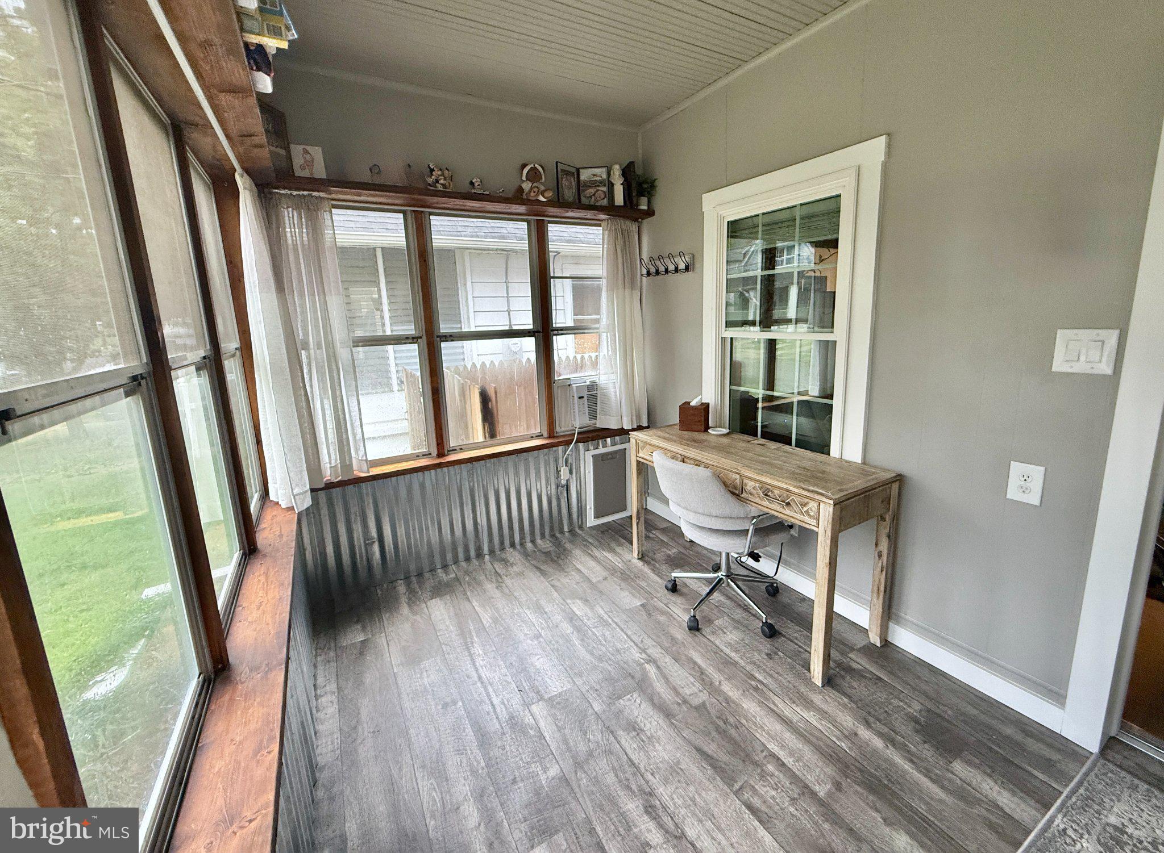
Welcome home to 135 E Wayne Terrace—a delightful blend of rustic farmhouse character, modern efficiency, and an unbeatable park-side location! Enjoy peaceful, scenic views of the Cooper River right from your three-season sunroom and backyard. Nestled on a quiet dead-end street near top-rated schools, you are just moments from the Cooper River, Knight Park, and Haddon Avenue's vibrant downtown shops and dining. Meticulously maintained, this home offers exceptional peace of mind with major high-value upgrades: a brand-new roof (2026), fully owned solar (2026) for minimal-to-zero electric bills, replaced energy-efficient windows (2020), new front storm door (2026), central HVAC installed (2021), remodeled bathrooms, and a modern kitchen with a new refrigerator (2025). Comfortably sized bedrooms feature ceiling fans and closet storage, complemented by a massive basement for abundant extra storage. Step outside to your backyard oasis featuring river views, string lights, a hot tub hookup, a fenced dog run with a doggie door, and three off-street parking spaces. Complete with a continuous-recording high-end security system and lead-free certification. Turnkey Potential: Buy with total peace of mind—this home is turnkey!

Save
Ask
Tour
Hide
Share
Listing Snapshot
Price 
$479,000
Days On Site 
15 Days
Bedrooms 
4
Inside Area (SqFt) 
1,179 sqft
Total Baths 
2
Full Baths 
2
Partial Baths 
N/A
Lot Size 
0.09 Acres
Year Built 
1925
MLS® Number 
NJCD2126000
Status 
Active
Property Tax 
$9,586
HOA/Condo/Coop Fees 
N/A
Sq Ft Source 
Estimated
Friends & Family
Recent Activity
a week agoStatus changed to Active
a week agoListing updated with changes from the MLS®
2 weeks agoListing first seen on site
General Features
Acres 
0.09
Cross Street 
Mapple Ave
Direction Faces 
East
Energy Features 
Solar
Foundation 
Block
Green Energy Efficient 
LightingAppliancesHVAC
Levels 
Two
Number Of Stories 
25
Parking 
ConcreteOff StreetOn StreetShared DrivewayGravelDriveway
Parking Spaces 
3
Pets 
Yes
Property Sub Type 
Single Family Residence
Security 
Smoke Detector(s)Carbon Monoxide Detector(s)Security Lights
Sewer 
Public Sewer
Special Circumstances 
Standard
SqFt Above 
1179
SqFt Total 
1971
Style 
CraftsmanBungalow
Utilities 
Cable AvailableUnderground UtilitiesNatural Gas AvailableWater AvailableSewer AvailableElectricity Available
Water Source 
Public
Zoning 
SF-D2
Interior Features
Appliances 
Gas RangeGas OvenGas Water HeaterWasherDishwasherExhaust FanMicrowaveRefrigeratorWater HeaterDryer
Basement 
Cooling 
Central AirCeiling Fan(s)Window Unit(s)Electric
Electric 
Circuit Breakers100 Amp Service
Flooring 
LaminateWoodCeramic Tile
Furnished 
Unfurnished
Heating 
Exhaust FanNatural GasForced AirBaseboard
Interior 
Eat-in KitchenKitchen IslandCeiling Fan(s)Recessed LightingWalk-In Closet(s)Open FloorplanSoaking Tub
Main Level Bedrooms 
2
Window Features 
Window CoveringsScreensDouble Pane WindowsWindow Treatments
Bathroom 1 
Level - Main
Bathroom 2 
Features - Walk-In Closet(s)
Bedroom 1 
Level - MainFeatures - Ceiling Fan(s)
Bedroom 2 
Level - MainFeatures - Ceiling Fan(s)
Bedroom 4 
Kitchen 
Level - MainFeatures - Breakfast Bar
Living Room 
Level - MainFeatures - Ceiling Fan(s)
Sun/Florida Room 
Level - MainFeatures - Ceiling Fan(s)
Save
Ask
Tour
Hide
Share
Exterior Features
Construction Details 
FrameVinyl SidingBlockConcrete
Exterior 
LightingRain Gutters
Fencing 
WoodPrivacy
Lot Features 
Front YardLevelClearedBack Yard
Patio And Porch 
EnclosedPatioPorchScreenedDeck
Pool Features 
None
Roof 
Shingle
View 
WaterStreetTrees/WoodsGarden
Waterview 
WaterStreetTrees/WoodsGarden
Windows/Doors 
Window CoveringsScreensDouble Pane WindowsWindow Treatments
Community Features
Association Amenities 
None
Community Features 
SidewalksStreet Lights
MLS Area 
Collingswood Boro (20412)
School District 
COLLINGSWOOD BOROUGH
Roads 
Paved
Schools
School District
COLLINGSWOOD BOROUGH
Elementary School
Unknown
Middle School
COLLINGSWOOD
High School
COLLINGSWOOD
Listing courtesy of Homecoin.com


The real estate listing information is provided by Bright MLS is for the consumer's personal, non-commercial use and may not be used for any purpose other than to identify prospective properties consumer may be interested in purchasing. Any information relating to real estate for sale or lease referenced on this web site comes from the Internet Data Exchange (IDX) program of the Bright MLS. This web site references real estate listing(s) held by a brokerage firm other than the broker and/or agent who owns this web site. The accuracy of all information is deemed reliable but not guaranteed and should be personally verified through personal inspection by and/or with the appropriate professionals. Properties in listings may have been sold or may no longer be available. The data contained herein is copyrighted by Bright MLS and is protected by all applicable copyright laws. Any unauthorized collection or dissemination of this information is in violation of copyright laws and is strictly prohibited. Copyright © 2020 Bright MLS. All rights reserved.

Neighborhood & Commute
Source: Walkscore
Save
Ask
Tour
Hide
Share