


1221 BURLINGTON AVENUEWOODBURY, NJ 08096
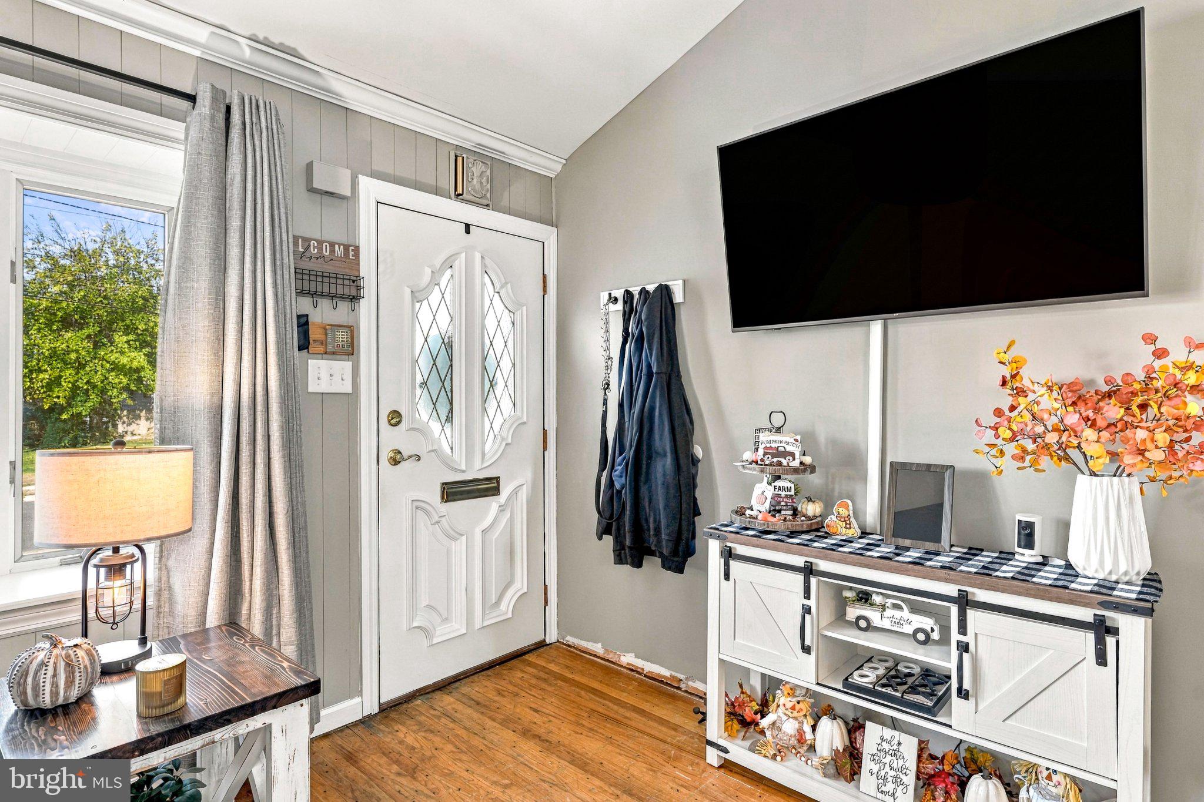
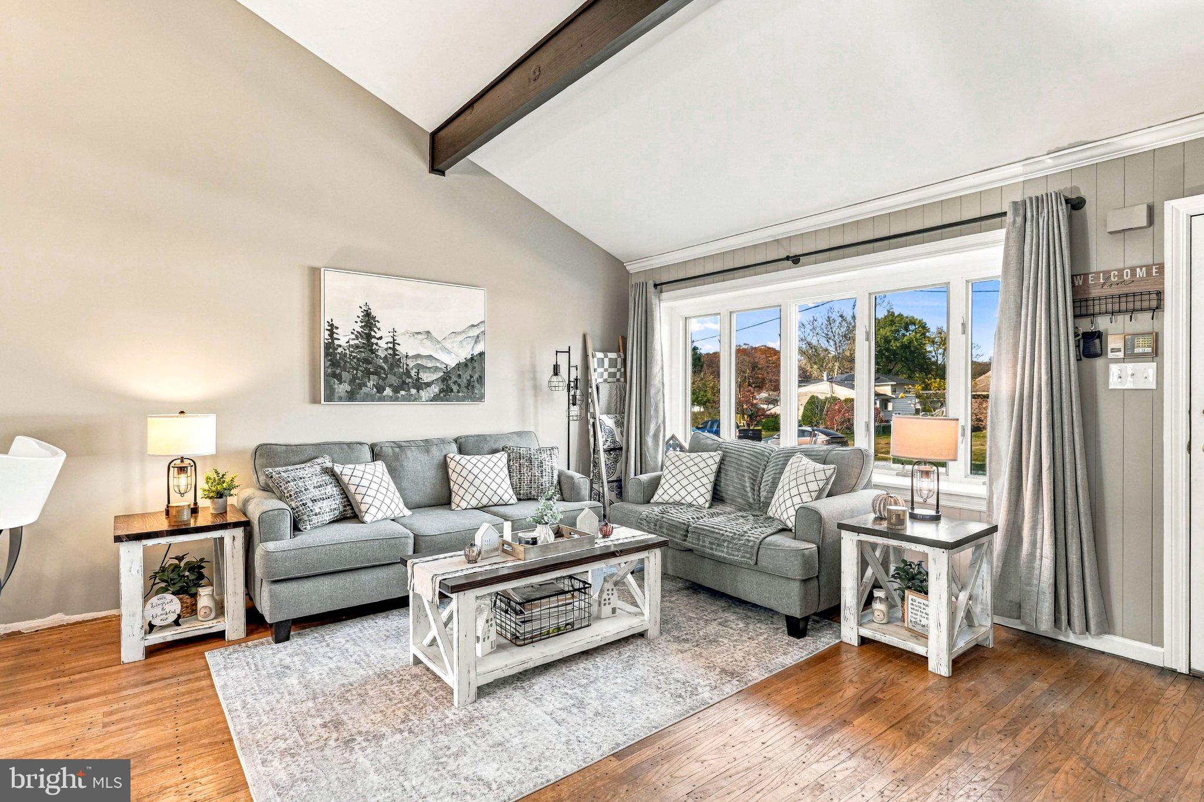
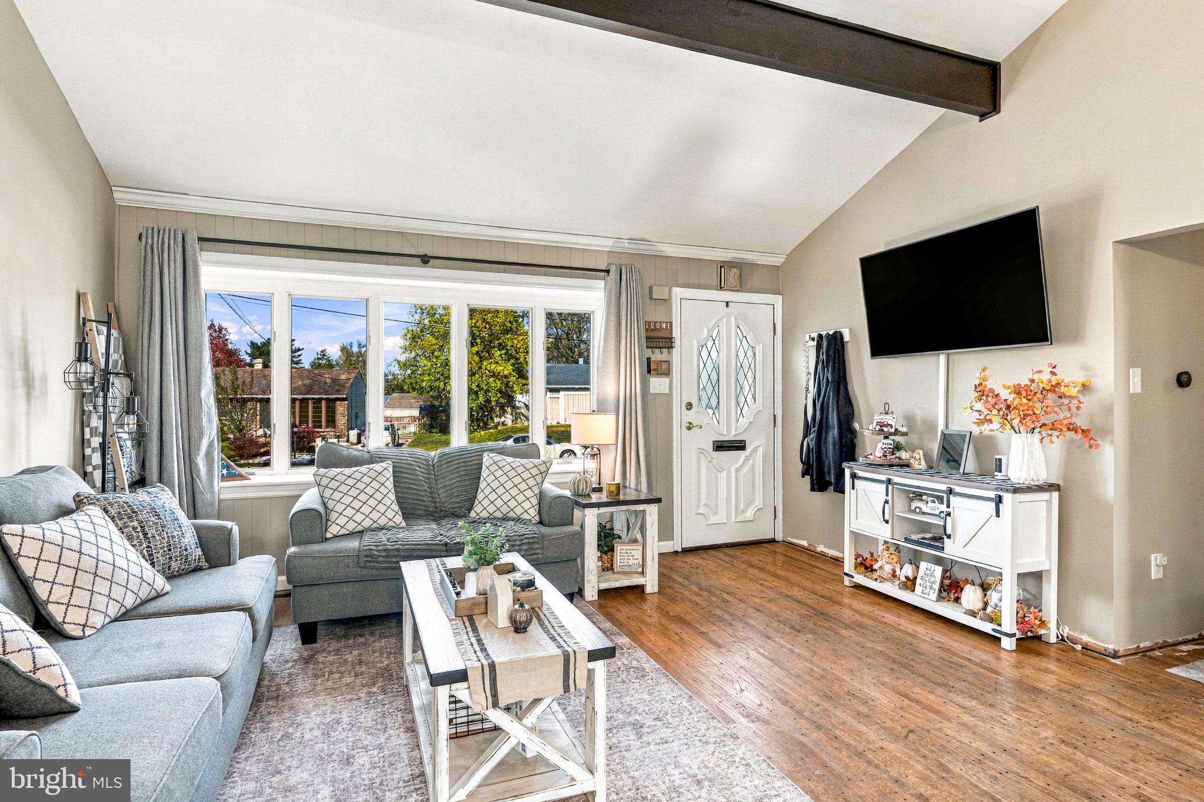
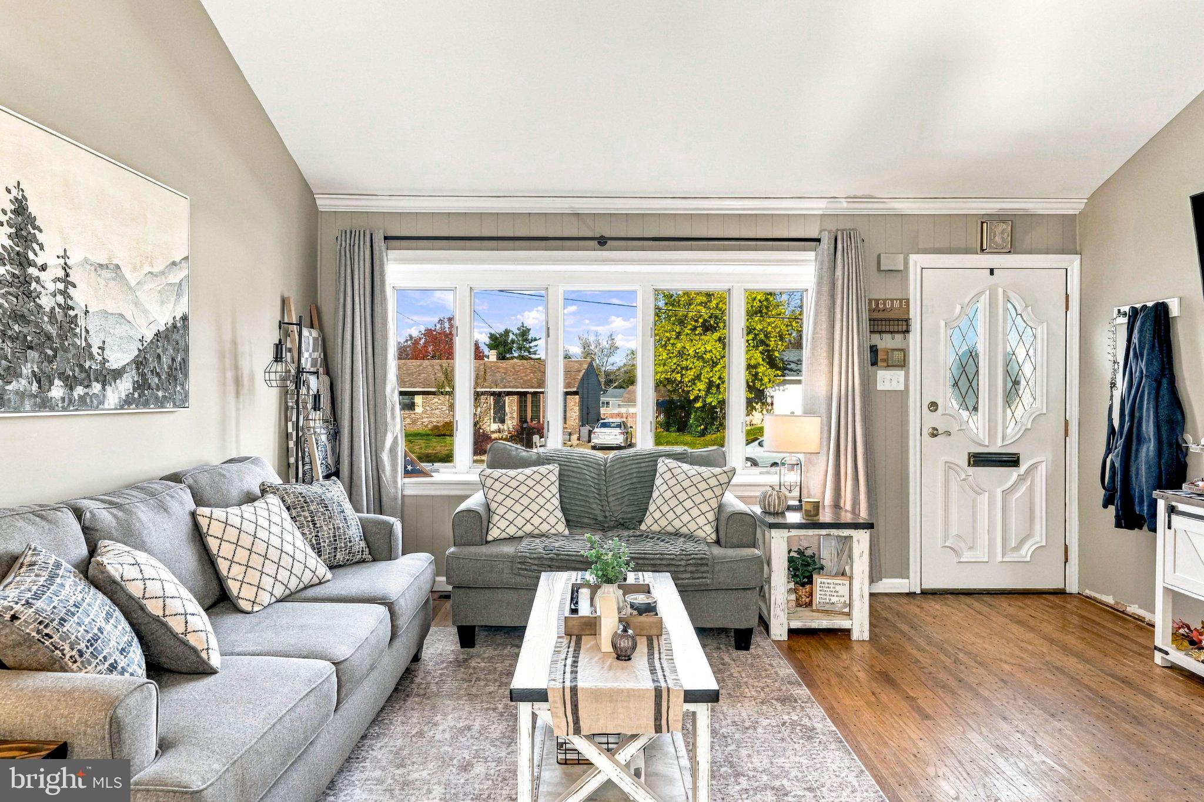
Come see this 3 bed, 1.5 bath rancher in Deptford Twp! This home sits on a great lot with a long driveway for plenty of parking! There is a large, fenced yard with a shed. Inside, you enter a large living room with open concept and cathedral ceilings. This room connects to the dining area and wraps around to the eat-in kitchen with upgraded kitchen island and stone countertop! Off the back of the dining room, there is a den with a wood-burning fireplace and a door that leads to the back yard! Down the hallway, you have 3 updated bedrooms with plenty of closet space. There is a full bath that has been recently updated and a half bath by the bedrooms. There is a full unfinished basement with a back yard walk-out. The owners are starting a family soon and seeking to move into a larger home. Owners have left the hallway and kitchen flooring and trim to be completed by the new owners to their liking. Come see this well cared for home today!
| 2 weeks ago | Listing updated with changes from the MLS | |
| 2 weeks ago | Status changed to Active | |
| 4 months ago | Listing first seen on site |

The real estate listing information is provided by Bright MLS is for the consumer's personal, non-commercial use and may not be used for any purpose other than to identify prospective properties consumer may be interested in purchasing. Any information relating to real estate for sale or lease referenced on this web site comes from the Internet Data Exchange (IDX) program of the Bright MLS. This web site references real estate listing(s) held by a brokerage firm other than the broker and/or agent who owns this web site. The accuracy of all information is deemed reliable but not guaranteed and should be personally verified through personal inspection by and/or with the appropriate professionals. Properties in listings may have been sold or may no longer be available. The data contained herein is copyrighted by Bright MLS and is protected by all applicable copyright laws. Any unauthorized collection or dissemination of this information is in violation of copyright laws and is strictly prohibited. Copyright © 2020 Bright MLS. All rights reserved.